
Open House Sun, Sep 13th 12:00 PM - 4:00 PM - Primary on Main
Address
4900 Beutler Drive, Carmichael, CA
Price
$ 1,035,000
Property Attributes
- ID#226112396
- TypeSingle Family
- Listing Status Active
- CountySACRAMENTO
- CityCarmichael
- AreaCarmichael
- NeighborhoodDel Dayo Estates
- Zip95608
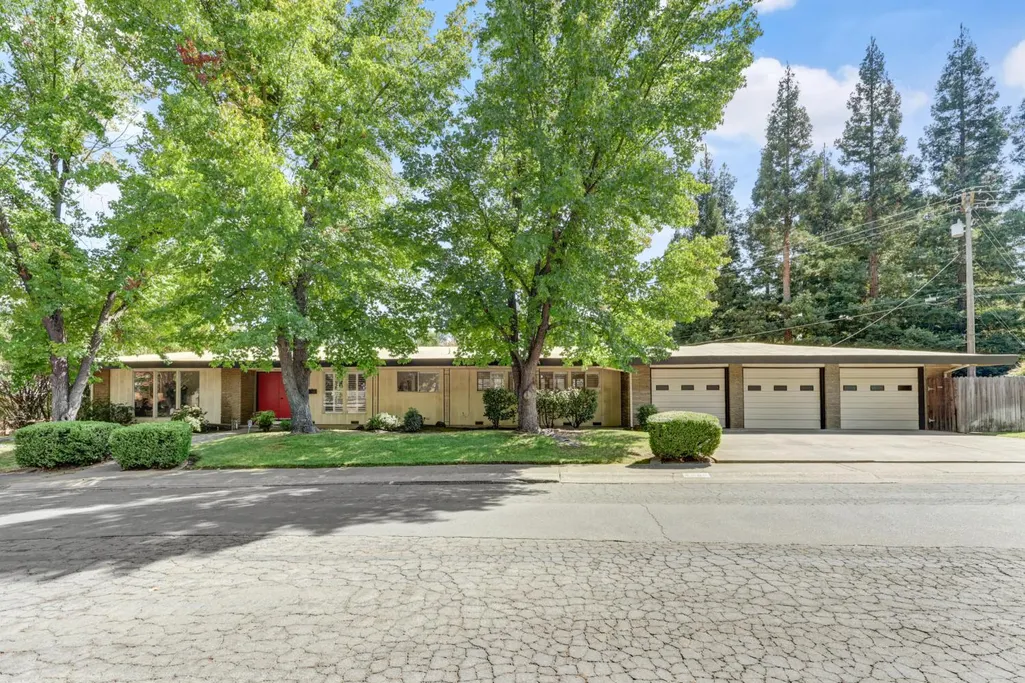
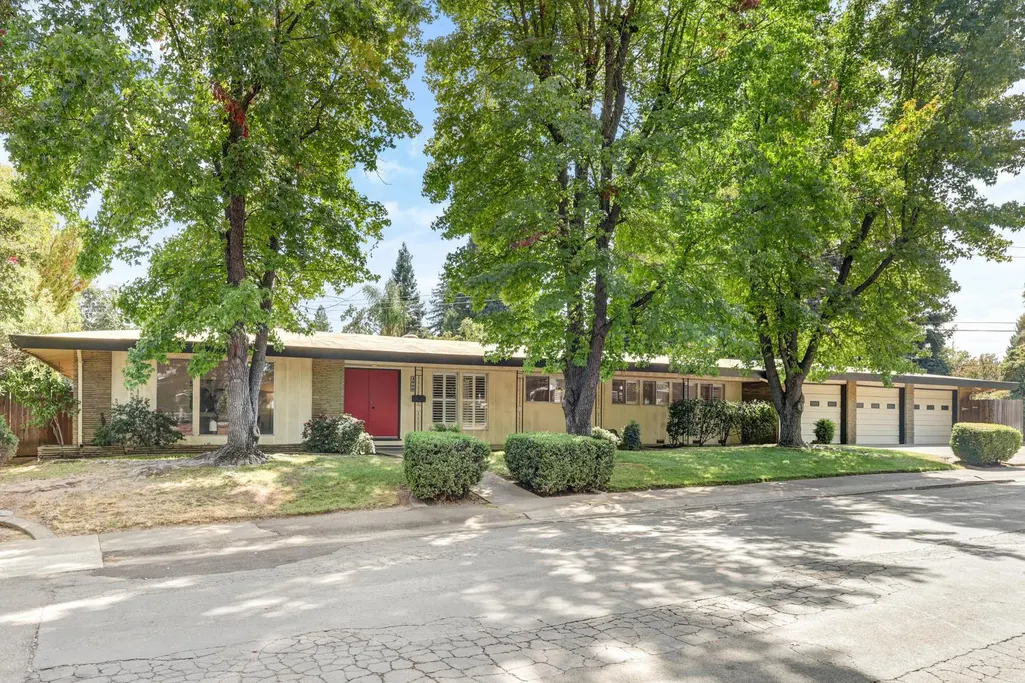
- StyleRanch,Contemporary
- Year Built1964
- Price$ 1,035,000
- Bedrooms5
- Full Bathrooms2
- Half Bathrooms0
- Sqr Footage2986
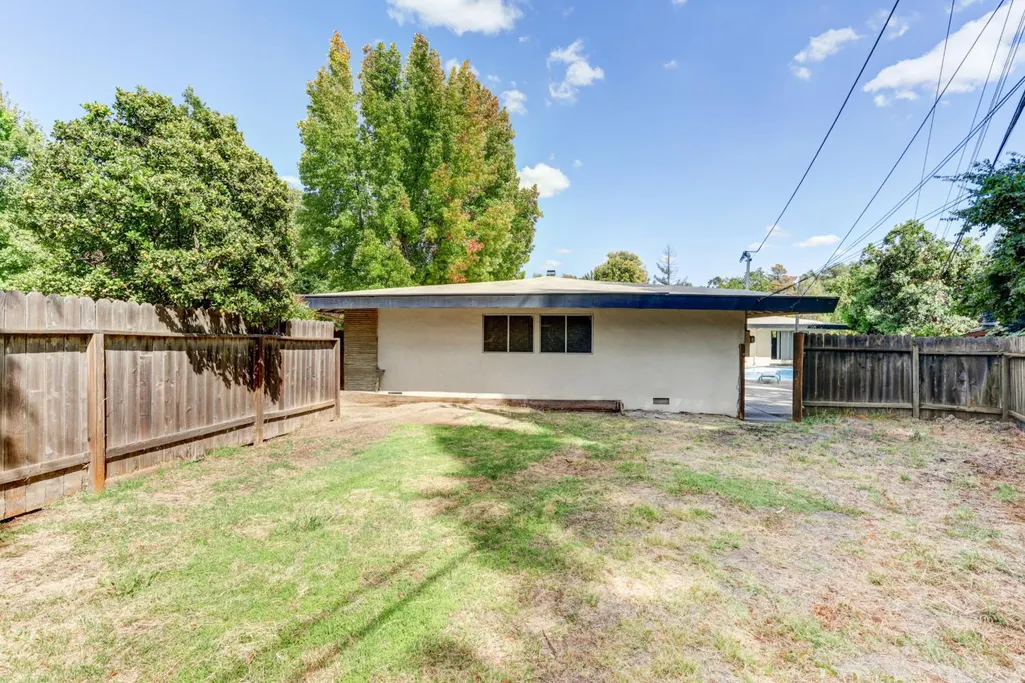
- Lot Size0.39 Acres
Data Source:
MetroList MLS
Property Description
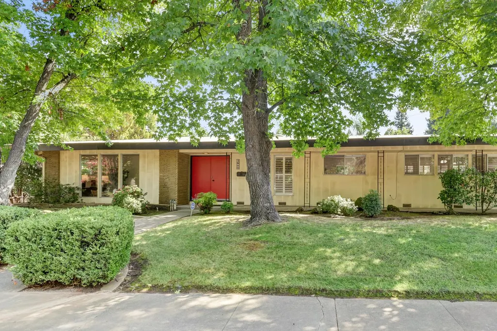
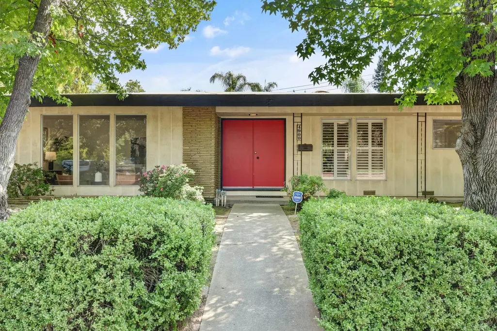
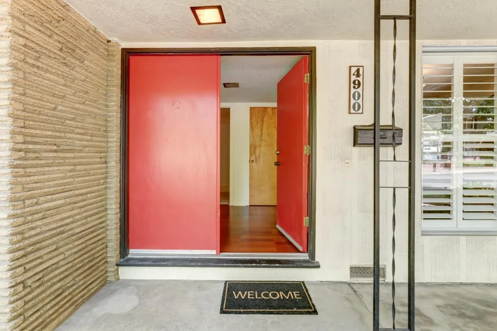
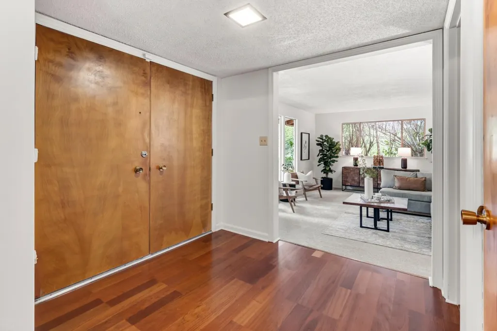
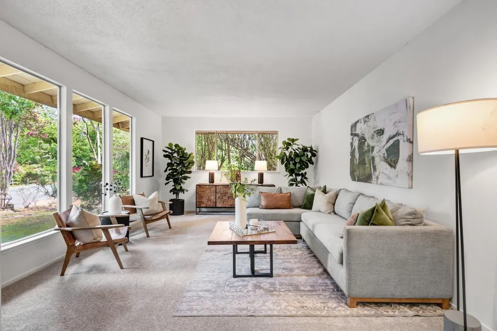
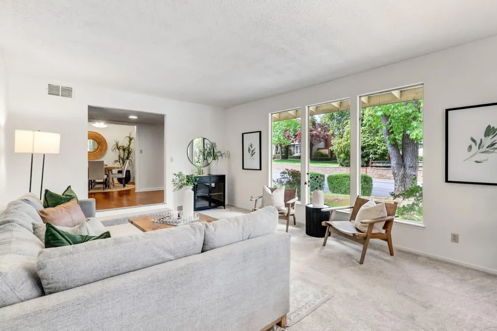
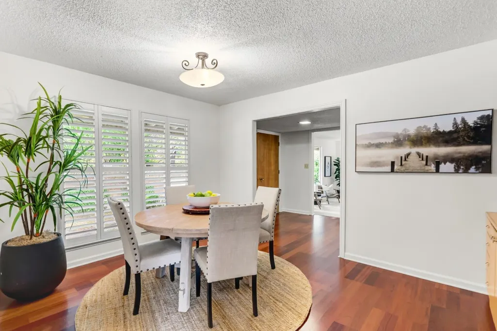
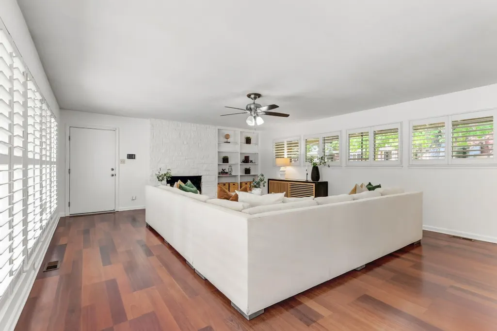
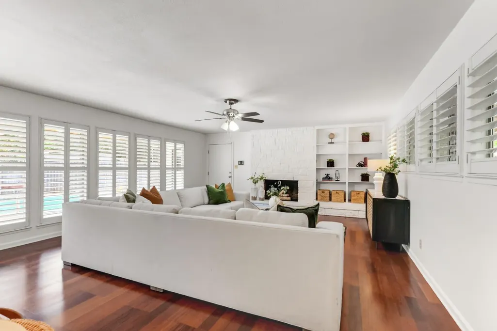
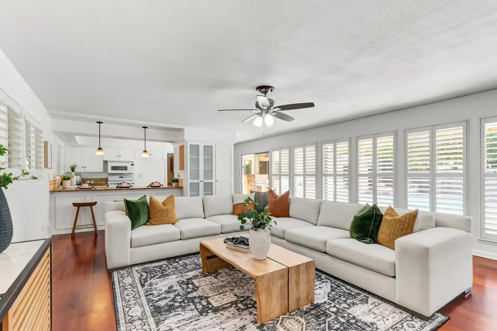
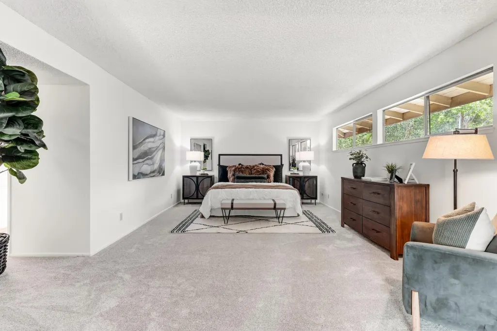
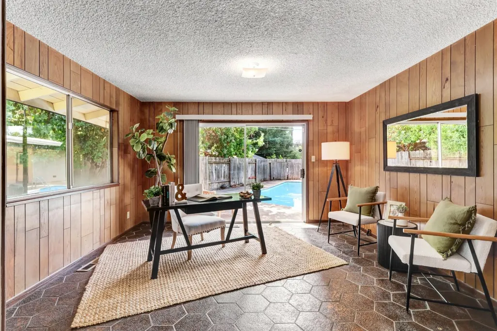
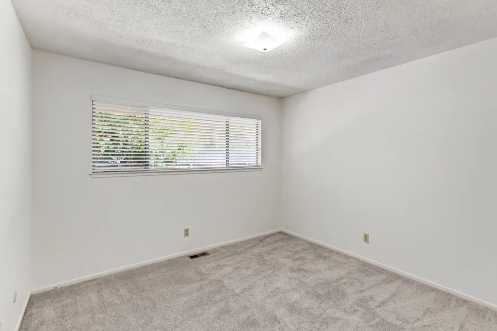
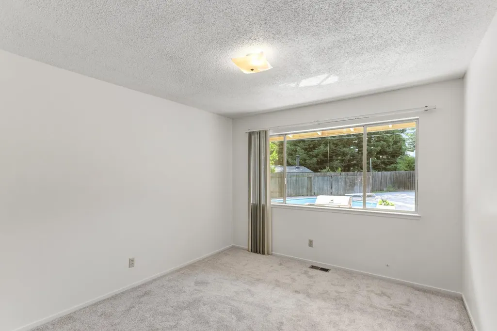
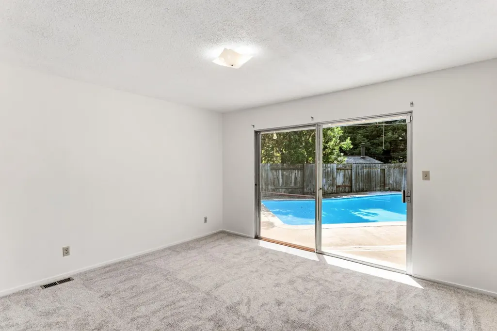
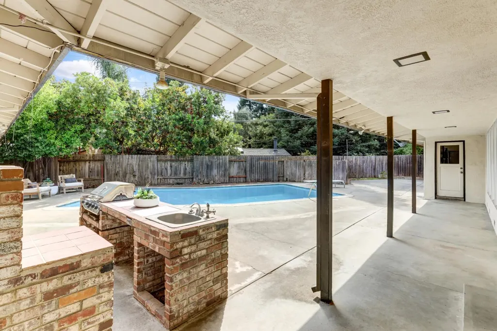
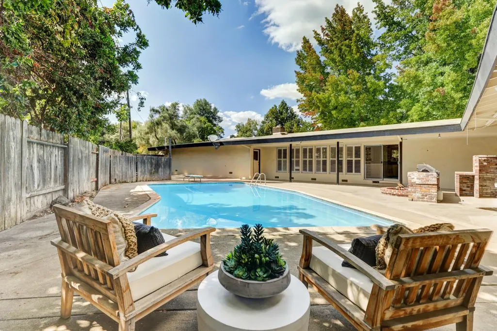
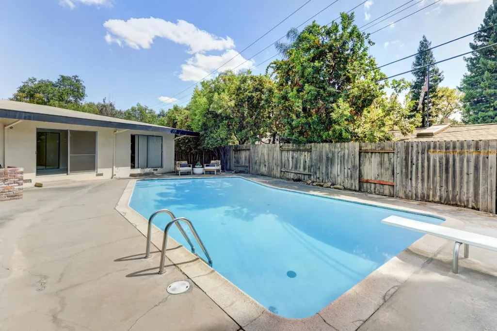
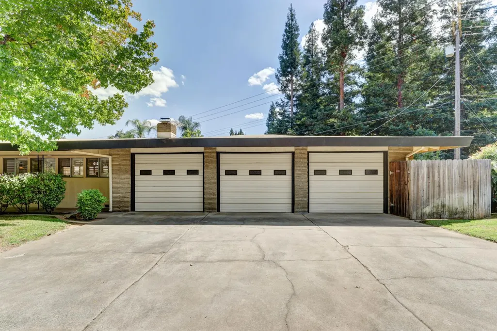
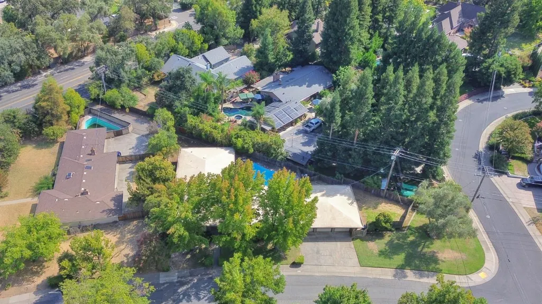
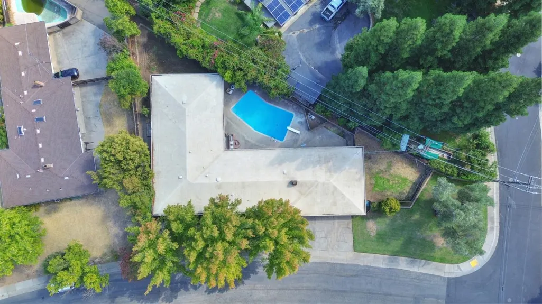
A rare offering: this is the first time in 62 years that this cherished home has been offered for sale. Built in 1964, this 5-bedroom residence has been lovingly cared for by one family ever since, and now it's ready to welcome its next chapter. Nestled in the highly sought-after Del Dayo Estates neighborhood and zoned for top-rated Del Dayo Elementary School, this home offers the kind of pride of ownership you simply can't manufacture. Every corner reflects decades of care, memories, and a family who truly loved living here. Beat the Sacramento heat all summer long in your own sparkling pool, the perfect backyard retreat for relaxing afternoons and weekend gatherings. With 5 generous bedrooms, there's room for the whole family, guests, or a home office setup. The oversized 3-car garage offers exceptional storage and parking flexibility. Set on a quiet, tree-lined street in the established and welcoming Del Dayo Estates community, this home is more than a property. It's a legacy waiting for its next family to fill it with new memories. Don't miss this once-in-a-generation opportunity to make 4900 Beutler Drive your own.
| Price History | |
|---|---|
| 9/9/2026 | Listed $1,035,000 |
General Features
| Sewer | Sewer in Street |
|---|---|
| Heating | Central,Fireplace(s),Hot Water |
| Cooling | Ceiling Fan(s),Central |
| Utilities | Sewer In & Connected |
| Roof | Flat |
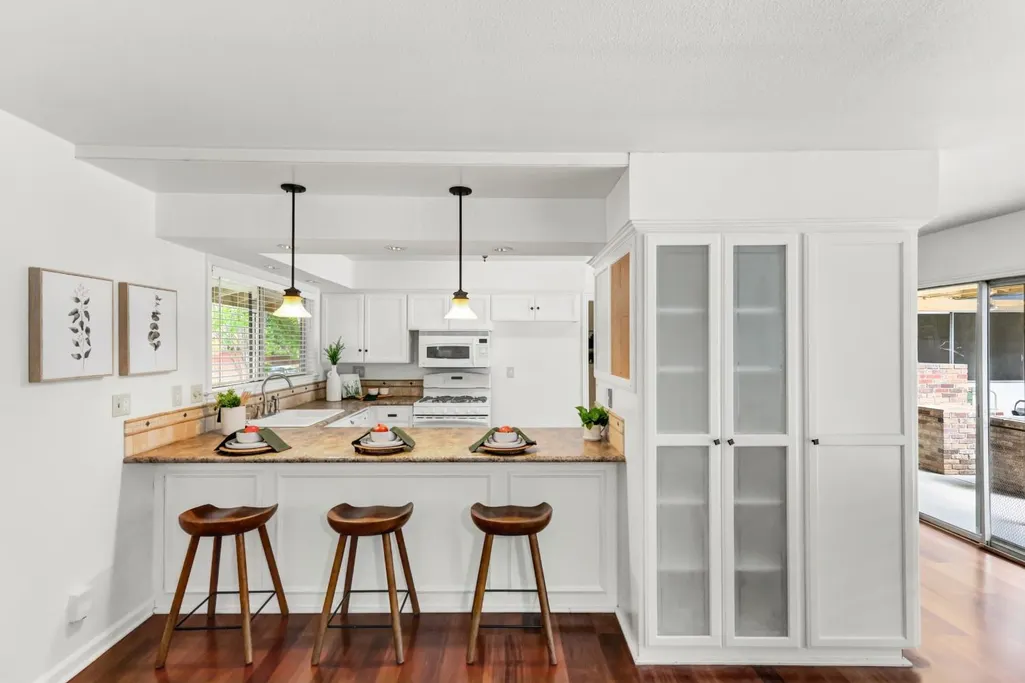
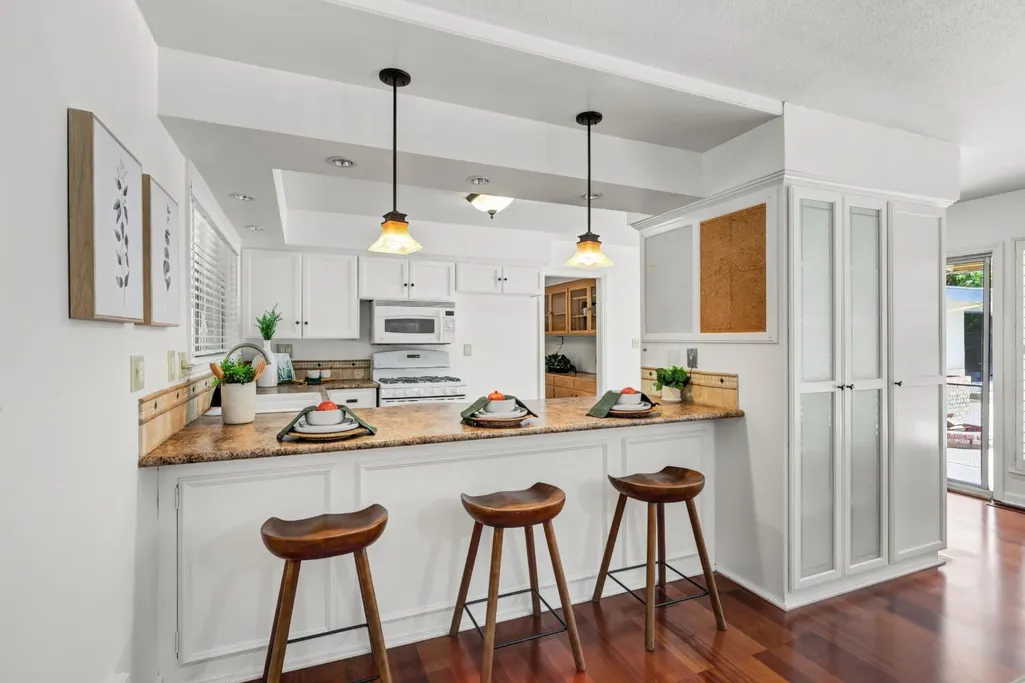
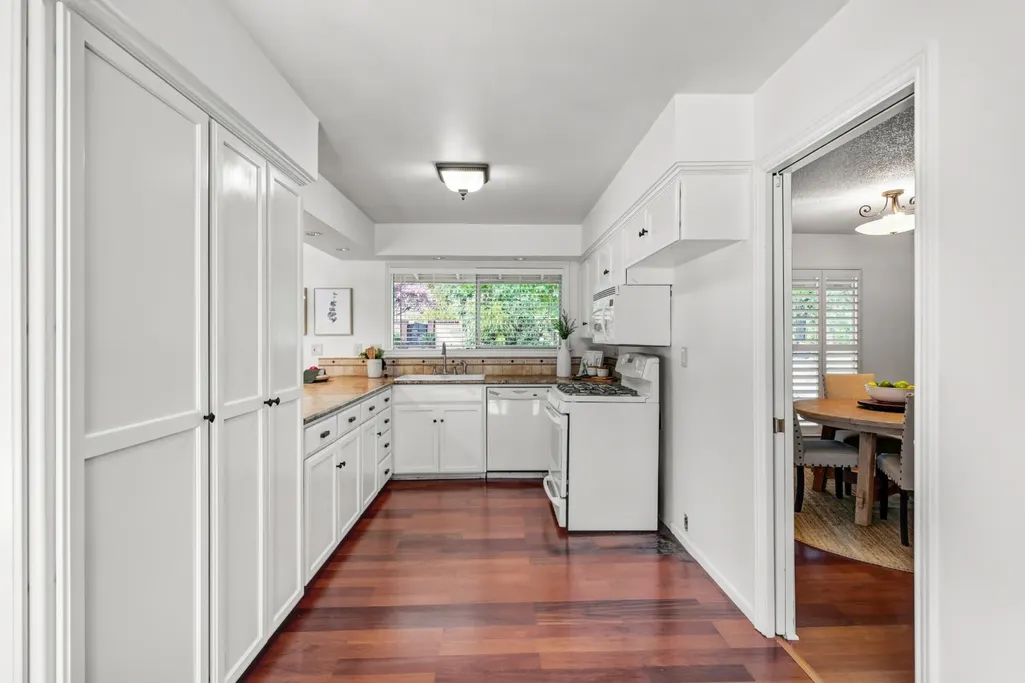
| Appliances | Free Standing Gas Range,Dishwasher,Disposal,Microwave |
| Garage Spaces | 3.0 |
| Architectural Style | Ranch,Contemporary |
| Pool Features | Built-In,Pool Sweep |
| Construction Materials | Stucco,Frame |
| Pets Allowed | Yes |
| Year Built | 1964 |
| Electric | Other |
| Stories Count | 1 |
| Levels | One |
| Property Subtype | Single Family Residence |
| County | Sacramento |
| Property Type | Residential |
| HOA | No |
| Subdivision Name | Del Dayo Estates |
| Full Baths | 2 |
| Close Price | 0.0 |
| Status | Active |
| Directions | From Fair Oaks Boulevard,head north/south on Munroe Street,then turn left onto Beutler Drive |
| City | Carmichael |
| Senior Community Y/N | No |
| High School District | San Juan Unified |
| Zoning Description | RD-4 |
| Open Parking Spaces | 0.0 |
| MLS Area | 10608 |
| Lot Size Square Feet | 16988.0 |
| Carport Spaces | 0.0 |
| Home Warranty Y/N | No |
| Standard Status | Active |
| Middle/Junior School District | San Juan Unified |
| Elementary School District | San Juan Unified |
| Year Built Source | Assessor Auto-Fill |
Interior Features
| Flooring | Carpet,Laminate,Tile,Wood |
|---|---|
| Total Fireplaces | 1 |
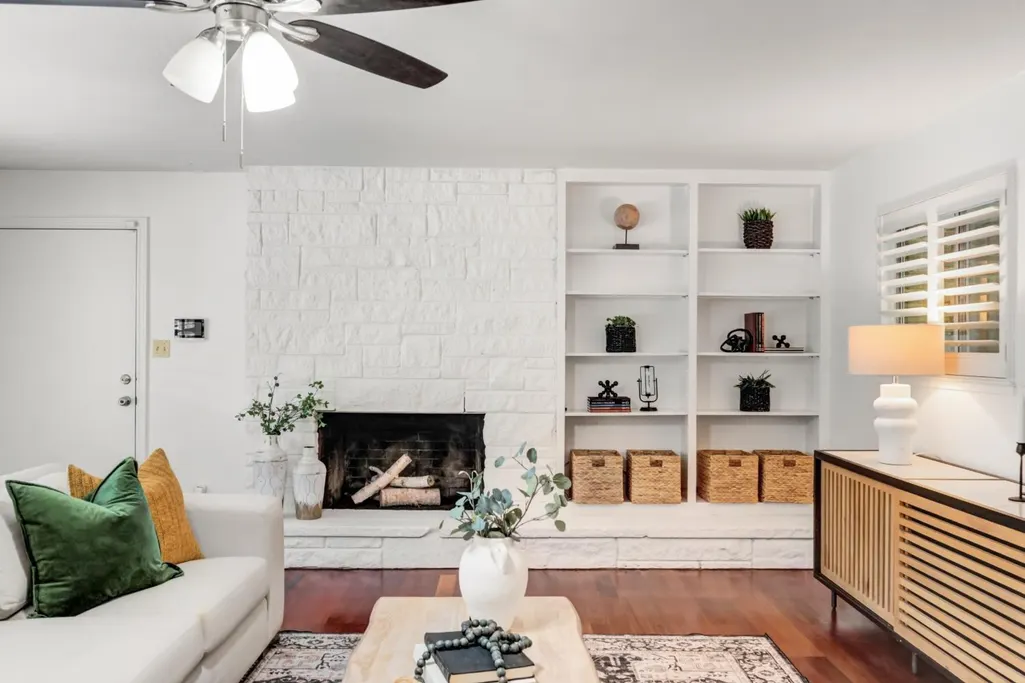
| Fireplace Features | Brick,Family Room,Wood Burning |
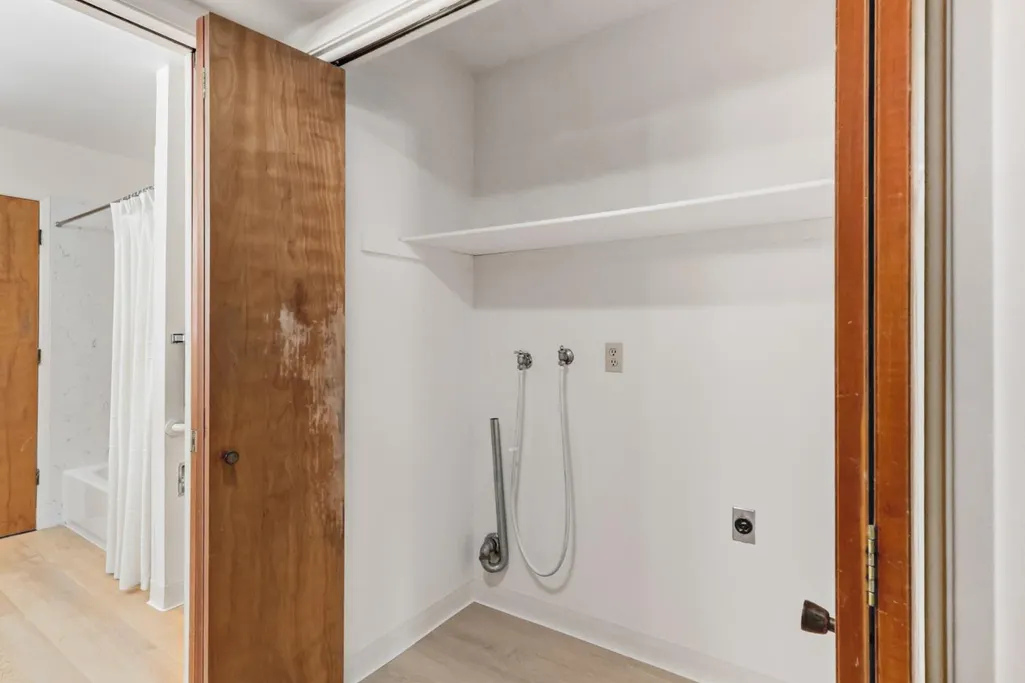
| Laundry Features | Laundry Closet,Hookups Only,Inside Area |
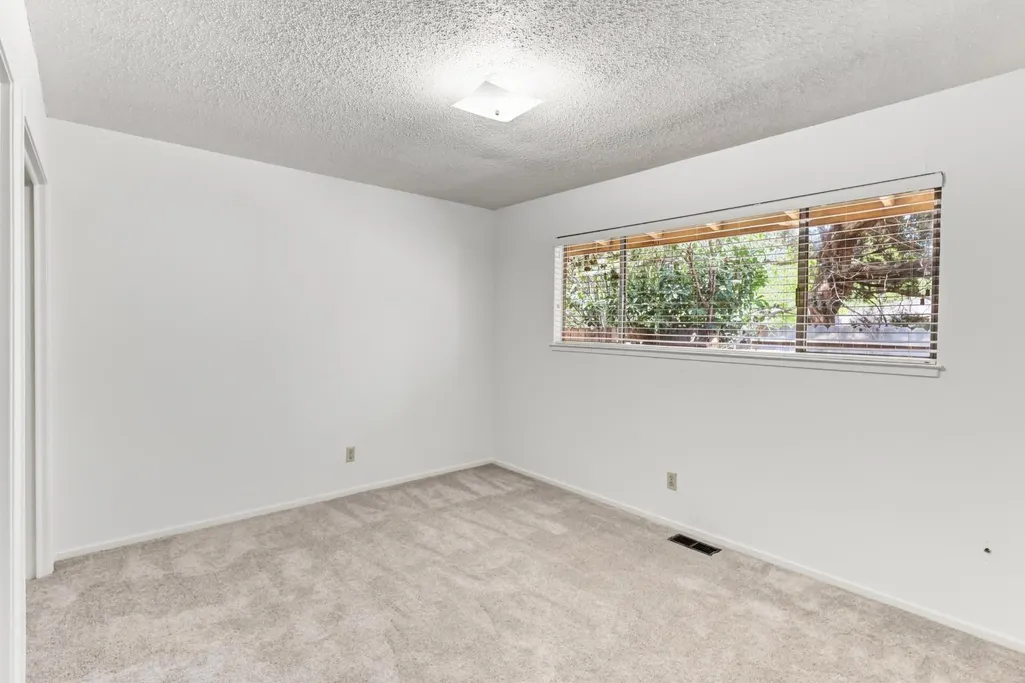
| Total Bedrooms | 5 |
| LivingAreaSource | Assessor Auto-Fill |
| Kitchen Features | Stone Counter,Kitchen/Family Combo |
| Total Baths | 2 |
| Bedrooms Possible | 6 |
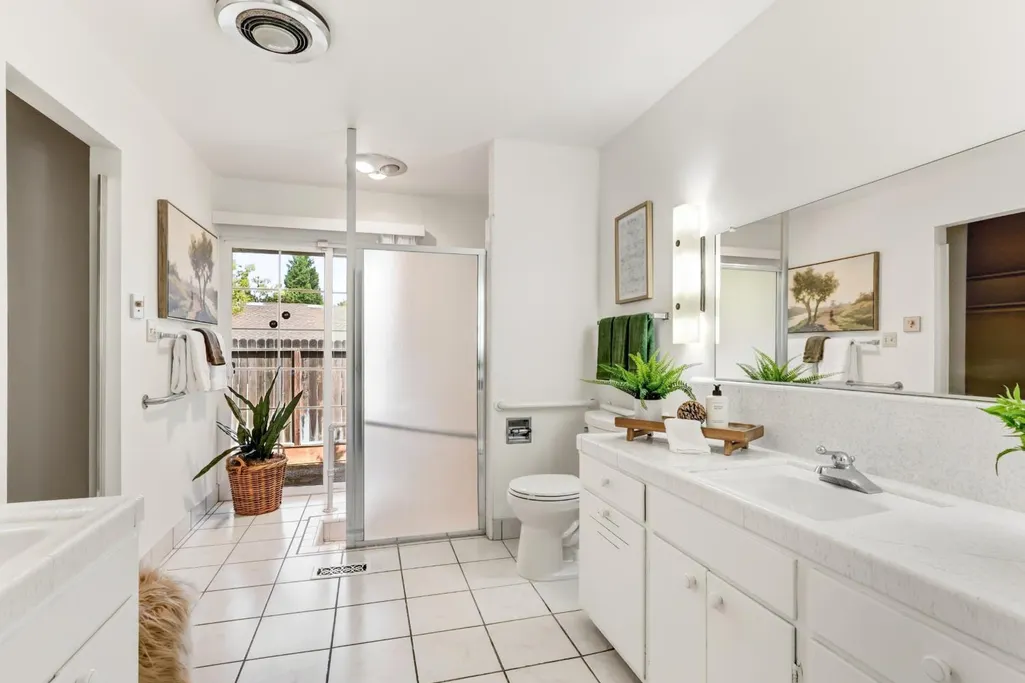
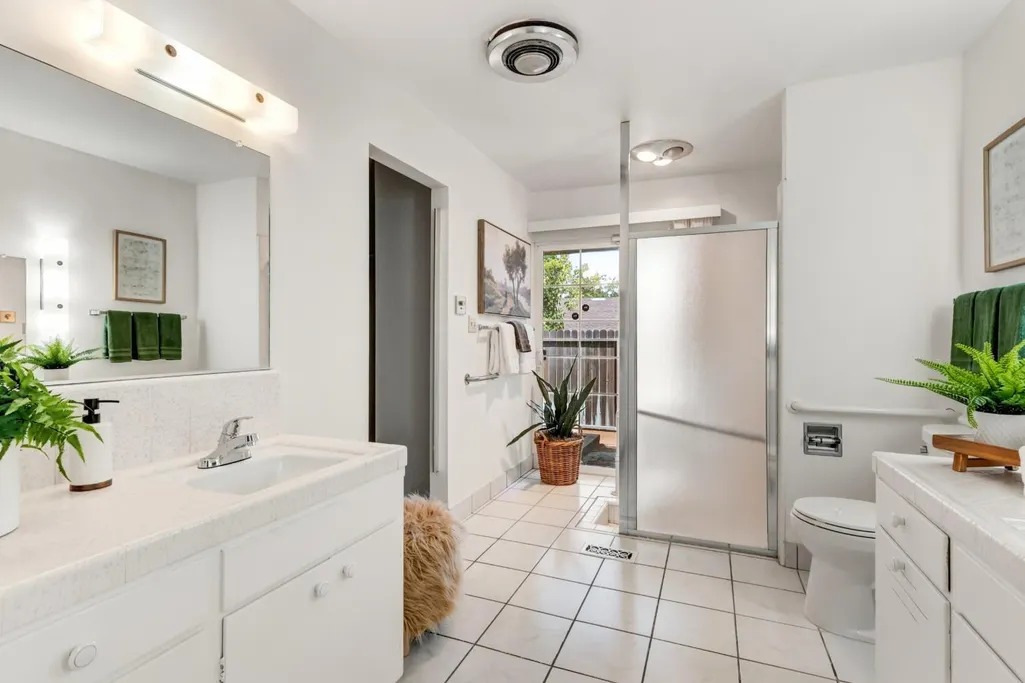
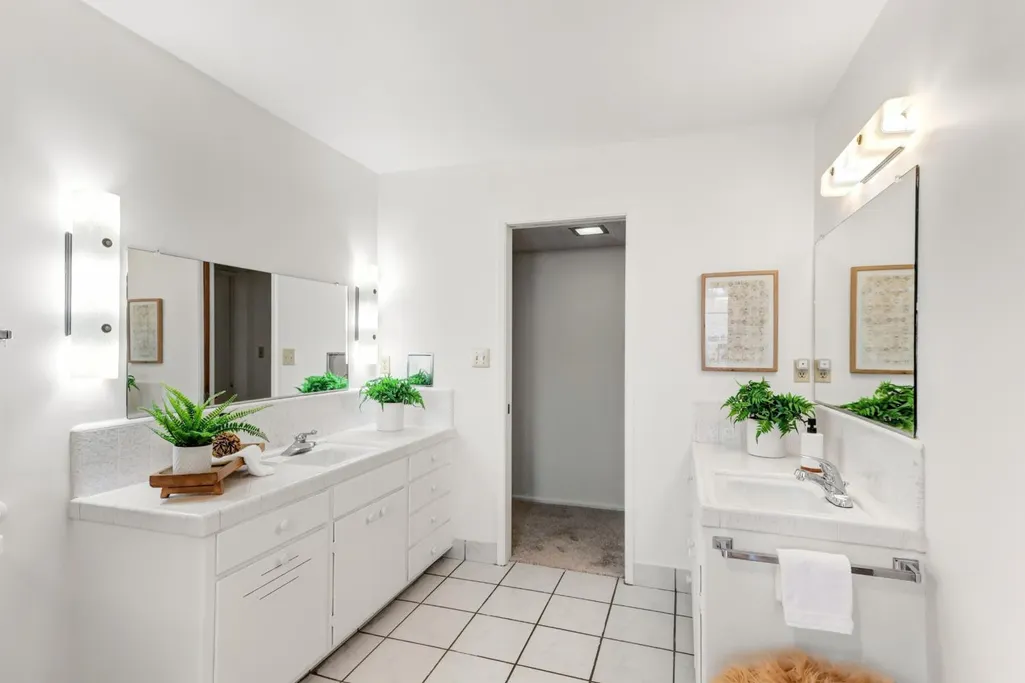
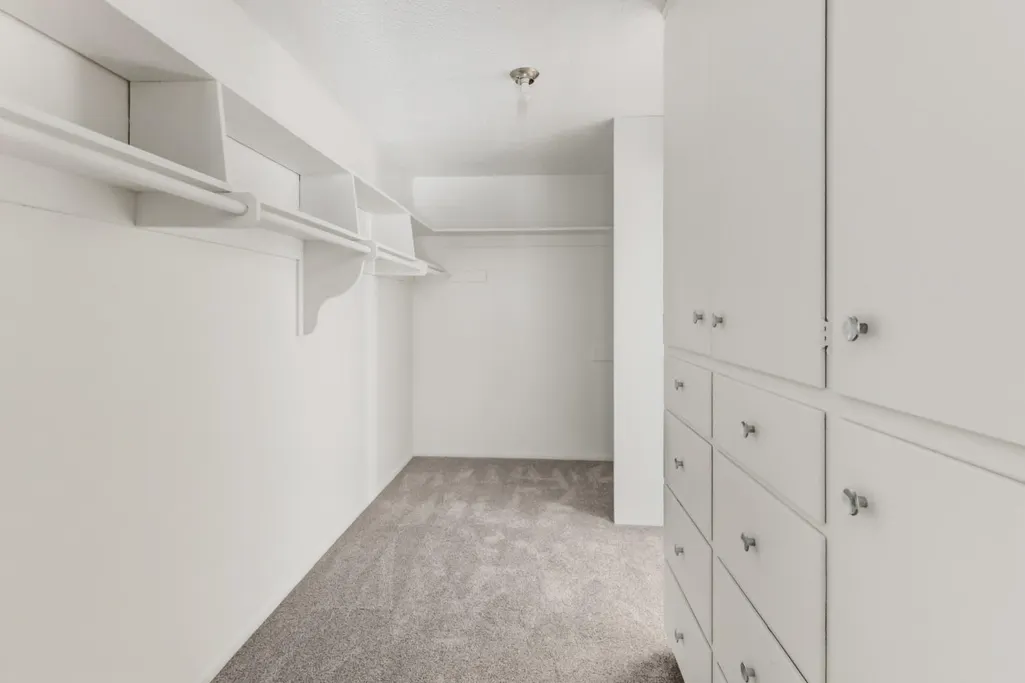
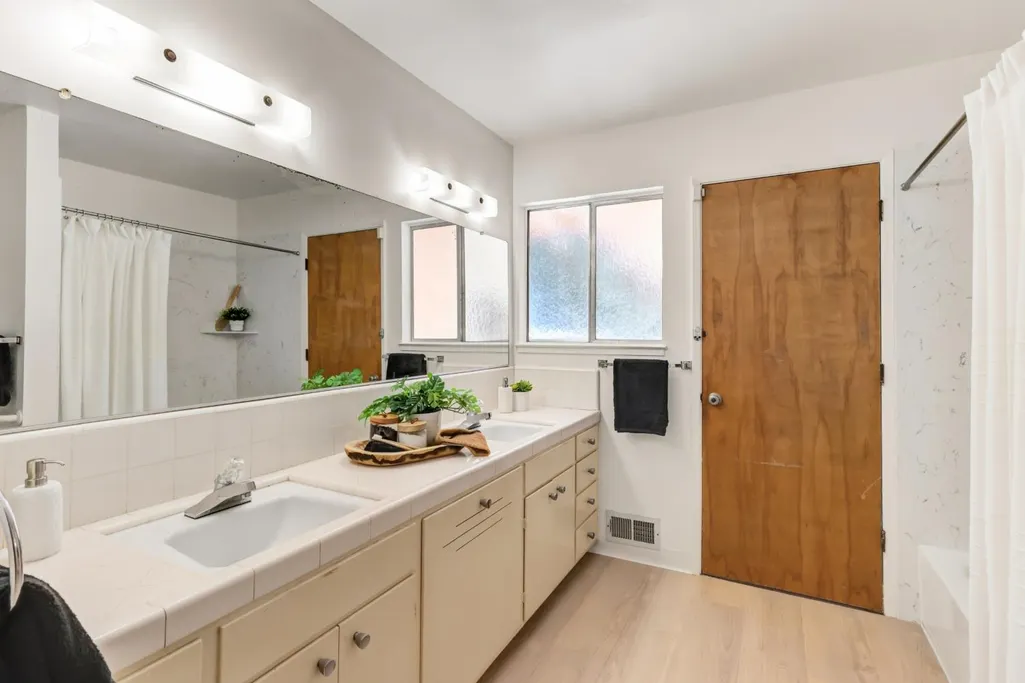
| Primary Bathroom Features | Shower Stall(s),Double Sinks,Tile,Outside Access,Walk-In Closet |
| Living Room Features | Sunken |
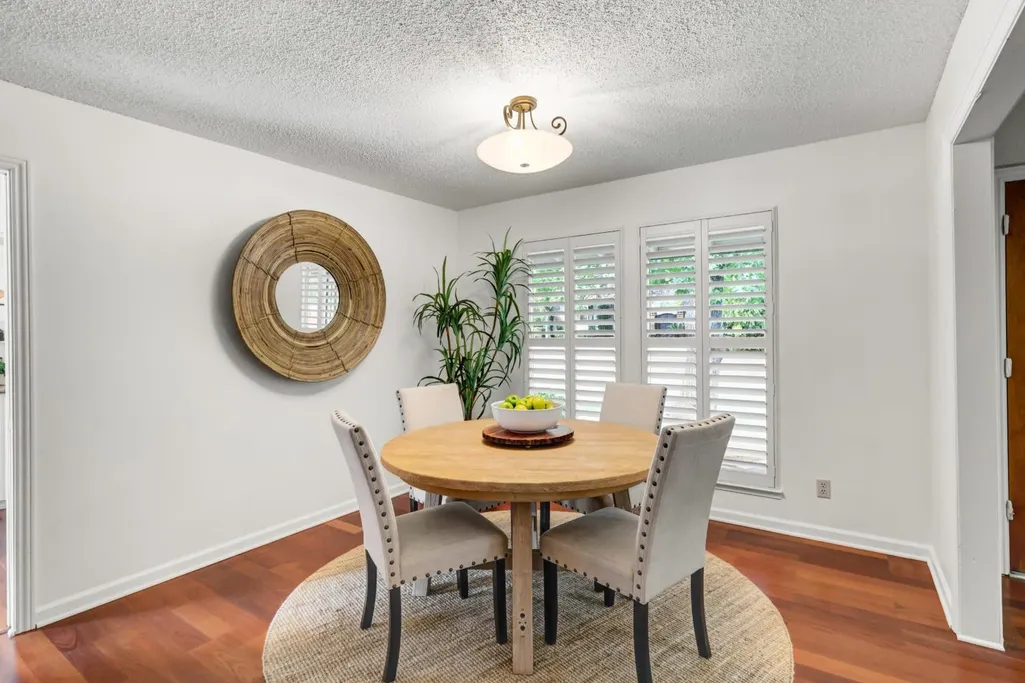
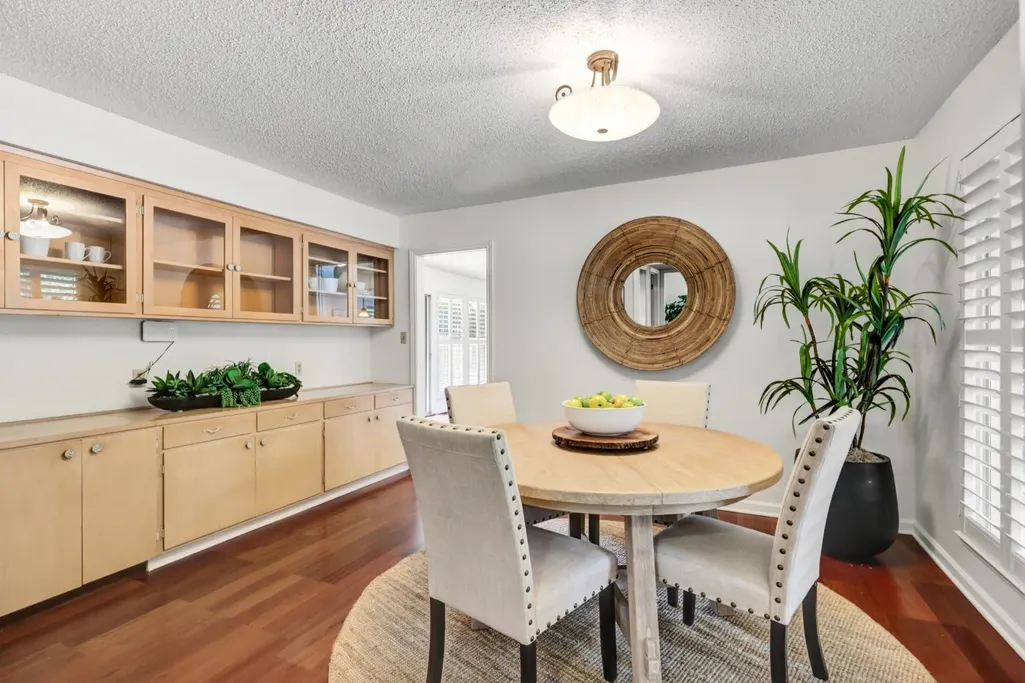
| Dining Room Features | Formal Room |
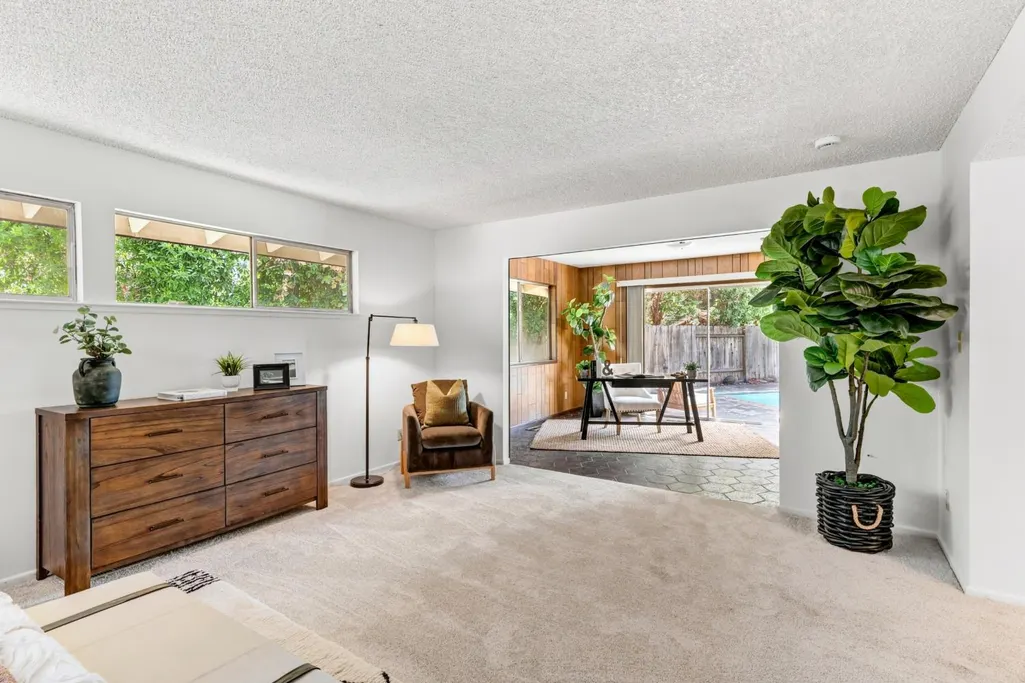
| Primary Bedroom Features | Sitting Room,Walk-In Closet,Outside Access,Sitting Area |
| RoomBathsOtherFeatures | Double Sinks,Tile,Tub w/Shower Over,Outside Access |
Exterior Features
| Fencing | Back Yard |
|---|---|
| Parking Features | Garage Facing Front |
| Lot Features | Corner,Curb(s)/Gutter(s) |
| Water Source | Meter on Site |
| Total Parking | 0.0 |
| Foundation Details | Raised |
| Spa | No |
| Lot Size Acres | 0.39 |
| Private Pool | Yes |
| Lot Size Source | Assessor Auto-Fill |
| Horse Y/N | No |
Amenities
- Foreclosure
- Views
- Short Sale
- New Construction
- Adult 55+
- Lease To Own
- No HOA Fees
- Furnished
- Primary On Main
- Air Conditioning
- Seller Finance
- Green
- Fixer Upper
- Horse
- Golf
- Fireplace
- Deck
- Garage
- Basement
- Pool
Property vs Single Family Average in 95608
Price
Year Built
Visits

 Based on information from California Regional Multiple Listing Service, Inc. as of September 13, 2026 4:09 AM UTC This information is for your personal, non-commercial use and may not be used for any purpose other than to identify prospective properties you may be interested in purchasing. Display of MLS data is usually deemed reliable but is NOT guaranteed accurate by the MLS. Buyers are responsible for verifying the accuracy of all information and should investigate the data themselves or retain appropriate professionals. Information from sources other than the Listing Agent may have been included in the MLS data. Unless otherwise specified in writing, Broker/Agent has not and will not verify any information obtained from other sources. The Broker/Agent providing the information contained herein may or may not have been the Listing and/or Selling Agent.
 © 2026 Fresno Association of REALTORS ®. All rights reserved. The data relating to real estate for sale on this web site comes in part from the Internet Data eXchange (IDX) of the Multiple Listing Service. Real estate listings held by brokerage firms other than Allison James Estates and Homes - NorCal are marked with the IDX logo and detailed information about them includes the name of the listing broker and the name of the listing agent.
All data, including all measurements and calculations
© 2026 Fresno Association of REALTORS ®. All rights reserved. The data relating to real estate for sale on this web site comes in part from the Internet Data eXchange (IDX) of the Multiple Listing Service. Real estate listings held by brokerage firms other than Allison James Estates and Homes - NorCal are marked with the IDX logo and detailed information about them includes the name of the listing broker and the name of the listing agent.
All data, including all measurements and calculations
 Bay East ©2026. CCAR ©2026. bridgeMLS ©2026. Information Deemed Reliable But Not Guaranteed. This information is being provided by the Bay East MLS, or CCAR MLS, or bridgeMLS. The listings presented here may or may not be listed by the Broker/Agent operating this website. This information is intended for the personal use of consumers and may not be used for any purpose other than to identify prospective properties consumers may be interested in purchasing. Data last updated at September
 Based on information from CRISNet MLS as of September 13, 2026 3:19 AM UTC All data, including all measurements and calculations of area, is obtained from various sources and has not been, and will not be, verified by broker or MLS. All information should be independently reviewed and verified for accuracy. Properties may or may not be listed by the office/agent presenting the information. The listing broker's offer of compensation is made only to participants of the MLS where the listing is filed.
 The data relating to real estate for sale on this web site comes in part from the Broker Reciprocity Program of the Tahoe Sierra Multiple Listing Service. Real estate listings held by brokerage firms other than Tahoe Sierra Board of Realtors are marked with the Broker Reciprocity logo and detailed information about them includes the name of the listing brokers.
The information being provided is for consumers' personal, non-commercial use and may not be used for any other purpose other than to
The data relating to real estate for sale on this web site comes in part from the Broker Reciprocity Program of the Tahoe Sierra Multiple Listing Service. Real estate listings held by brokerage firms other than Tahoe Sierra Board of Realtors are marked with the Broker Reciprocity logo and detailed information about them includes the name of the listing brokers.
The information being provided is for consumers' personal, non-commercial use and may not be used for any other purpose other than to
 Information should be deemed reliable but not guaranteed, all representations are approximate, and individual verification is recommended. Copyright ©2017 All rights reserved.
 Based on information from the Tuolumne County Association of REALTORS® (alternatively, from the Tuolumne County MLS) as of January 17, 2025 11:57 AM UTC All data, including all measurements and calculations of area, is obtained from various sources and has not been, and will not be, verified by broker or MLS. All information should be independently reviewed and verified for accuracy. Properties may or may not be listed by the office/agent presenting the information.
