
Price Reduction - Eco Friendly
Address
3103 Monarch Court, Rocklin, CA
Price
$ 914,900
Property Attributes
- ID#226108693
- TypeSingle Family
- Listing Status Active
- CountyPLACER
- CityRocklin
- AreaRocklin
- NeighborhoodSan Marin
- Zip95765
- StyleMediterranean,Contemporary
- Year Built1995
- Price$ 914,900
- Bedrooms4
- Full Bathrooms3
- Half Bathrooms0
- Sqr Footage2662
- Lot Size0.1345 Acres
Data Source:
MetroList MLS
Property Description
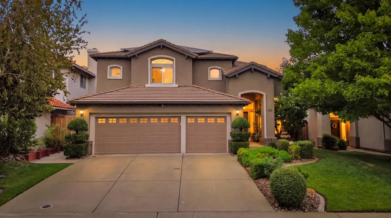
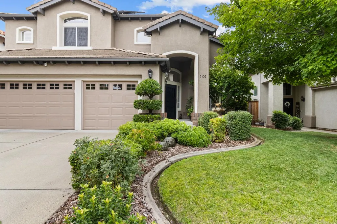
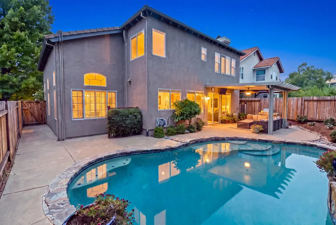
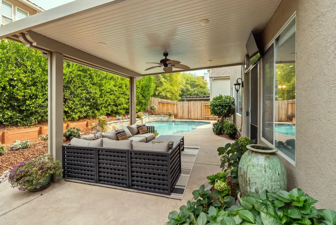
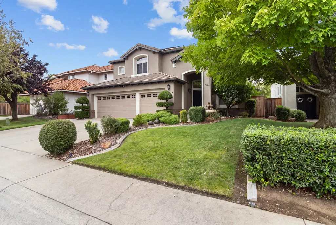
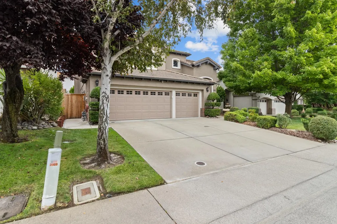
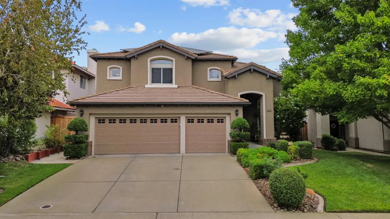
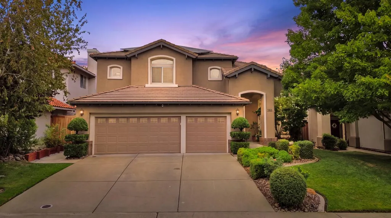
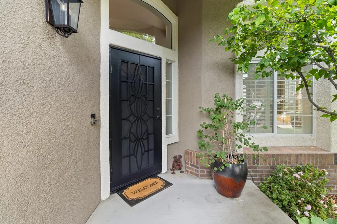
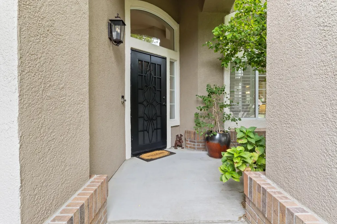
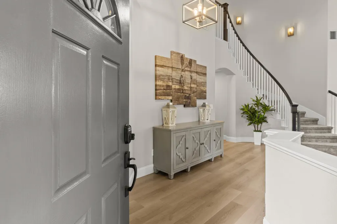
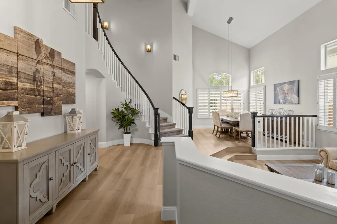
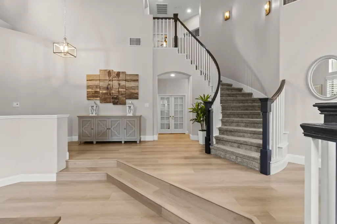
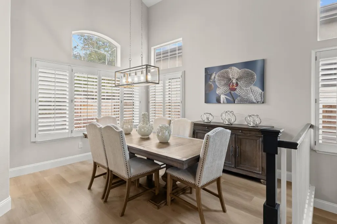
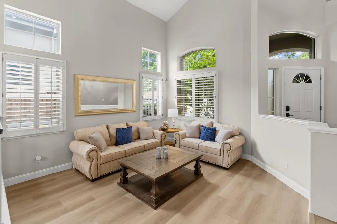
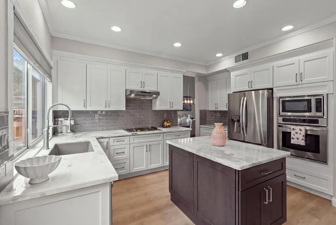
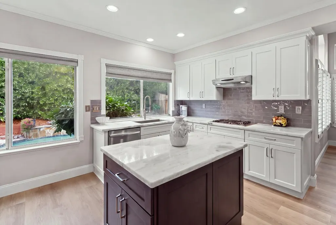
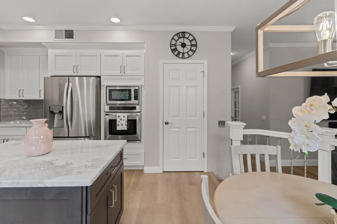
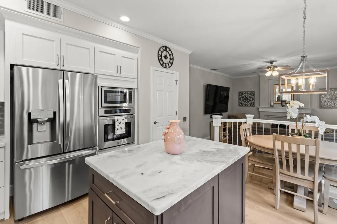
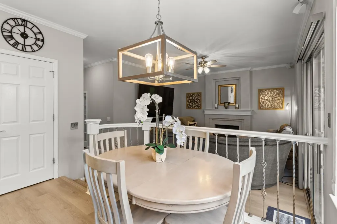
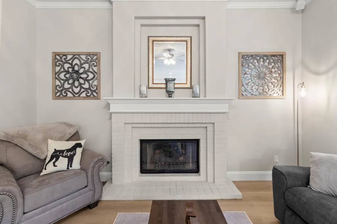
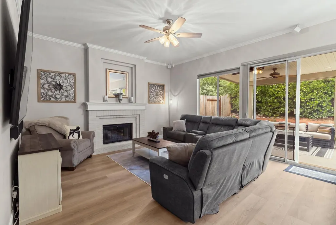
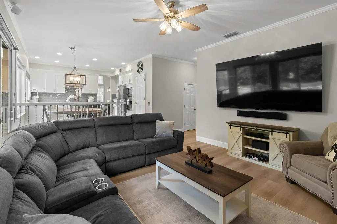
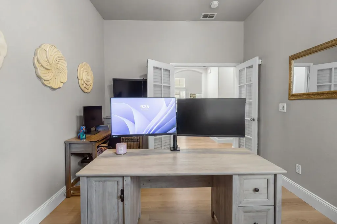
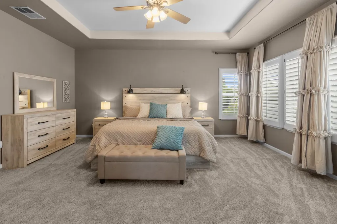
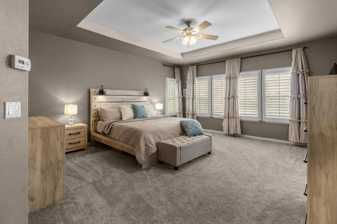
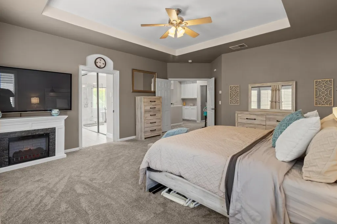
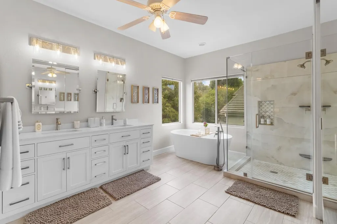
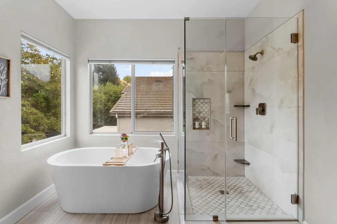
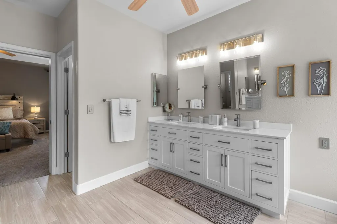
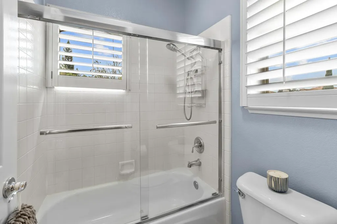
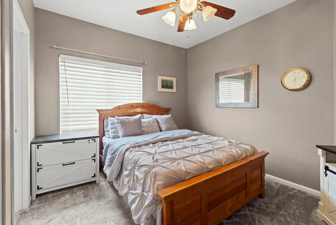
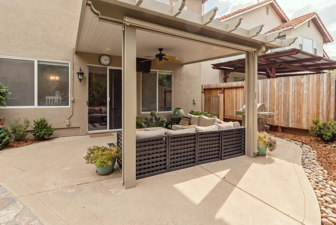
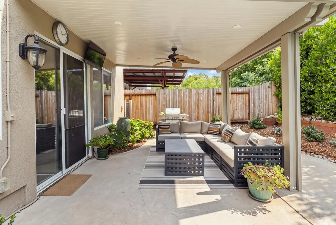
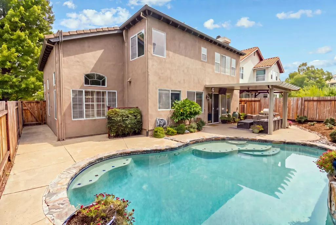
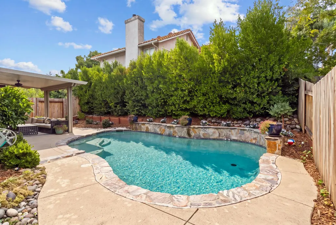
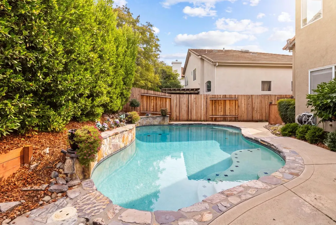
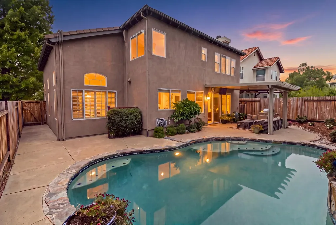
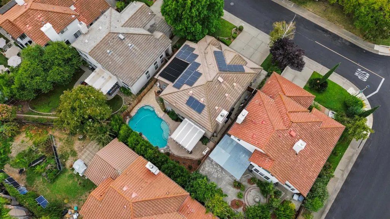
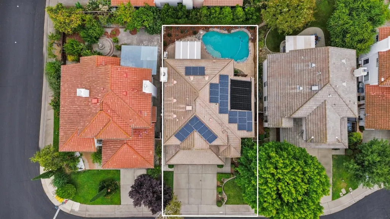
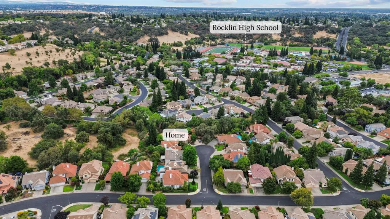
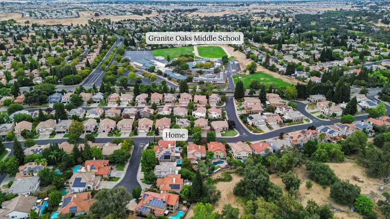
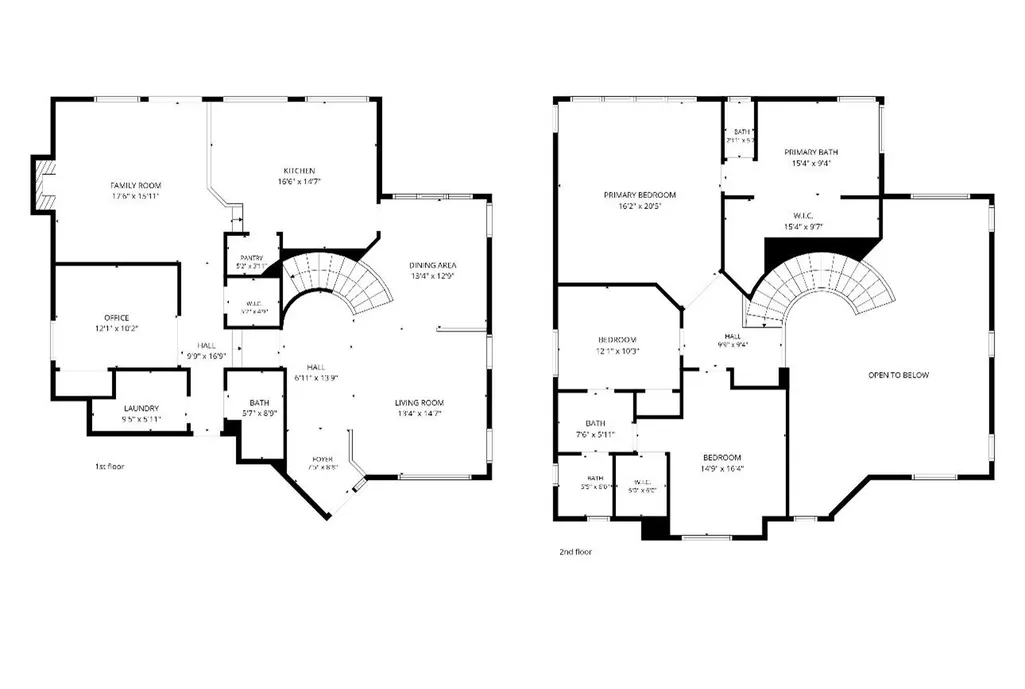
Welcome to this stunningly updated 4-bedroom, 3-bathroom home offering 2,662 square feet on a peaceful cul-de-sac in 0ne of Rocklin's most highly sought-after neighborhood's. Beautifully manicured landscaping and exceptional curb appeal make an immediate impression, but it's the moment you step inside that truly sets this home apart. Strikingly beautiful, light-filled, and impeccably presented, the interior has an undeniable presence that immediately feels special. An inviting floor plan, elevated finishes, and thoughtful updates come together to create a home that is every bit as beautiful as it is welcoming. The main level features a stunning entry, formal living & dining, a comfortable family room with fireplace, Lvp flooring throughout, updated lighting, shutters, and a beautifully refreshed kitchen with quartzite countertops, soft-close Shaker cabinetry, a granite sink, and updated fixtures. Fresh interior paint carries throughout the home, while newly installed upstairs carpet adds another move-in-ready touch. The primary suite is highlighted by a fully remodeled bath with a freestanding soaking tub, tiled shower with glass enclosure, new tile flooring, and updated fixtures giving it a spa like feel. Ceiling fans throughout add everyday comfort, while a HVAC system replaced in 2020 and owned solar provide valuable efficiency upgrades. Outside, the backyard is designed for California living with a sparkling pool, removable child-safety fencing, a beautiful covered patio with lighting and a fan, exterior landscape lighting, new perimeter fencing, and a new 2026 retaining wall. The pool cleaner was replaced in 2025, and the exterior received elastomeric paint that same year. Additional improvements too many to list as this home has been meticulously cared for. Centrally located near highly rated Rocklin schools, parks, shopping, dining, and everyday amenities. A combination of desirable location, thoughtful updates, spacious floorplan,fantastic landscape design with indoor-outdoor living that makes this Rocklin Home so desirable.
| Price History | |
|---|---|
| 8/30/2026 | Listed $934,900 |
| 9/1/2026 | 2$924,900 |
| 9/9/2026 | 2$914,900 |
General Features
| Sewer | Public Sewer |
|---|---|
| Heating | Central |
| Cooling | Ceiling Fan(s),Central |
| Utilities | Public,Sewer In & Connected,Solar |
| Roof | Tile |
| Appliances | Gas Cook Top,Built-In Gas Oven,Dishwasher,Disposal,Microwave |
| Garage Spaces | 3.0 |
| Patio/Porch Features | Covered Patio |
| Architectural Style | Mediterranean,Contemporary |
| Pool Features | Built-In,Gunite Construction,Solar Heat |
| Construction Materials | Brick,Stucco |
| Year Built | 1995 |
| Electric | 220 Volts in Kitchen,220 Volts in Laundry |
| Stories Count | 2 |
| Property Subtype | Single Family Residence |
| County | Placer |
| Property Type | Residential |
| HOA | No |
| Subdivision Name | San Marin |
| Full Baths | 3 |
| Close Price | 0.0 |
| Status | Active |
| Directions | Right on Park Dr,right on Sceptre dr,left on Blaydon,right on Monarch ct. |
| City | Rocklin |
| Senior Community Y/N | No |
| High School District | Rocklin Unified |
| Zoning Description | R-1 |
| Open Parking Spaces | 0.0 |
| MLS Area | 12765 |
| Lot Size Square Feet | 5859.0 |
| Carport Spaces | 0.0 |
| Home Warranty Y/N | No |
| Property Condition | Updated/Remodeled |
| Standard Status | Active |
| Middle/Junior School District | Rocklin Unified |
| Elementary School District | Rocklin Unified |
| Year Built Source | Assessor Auto-Fill |
Interior Features
| Interior Amenities | Cathedral Ceiling,Formal Entry |
|---|---|
| Flooring | Carpet,Luxury Vinyl Plank |
| Total Fireplaces | 1 |
| Fireplace Features | Family Room,Gas Log,Gas Piped |
| Window Features | Dual Pane Full,Window Coverings |
| Laundry Features | Cabinets,Chute,Sink,Ground Floor,Inside Room |
| Total Bedrooms | 4 |
| LivingAreaSource | Assessor Auto-Fill |
| Kitchen Features | Breakfast Area,Quartz Counter,Slab Counter,Island |
| Total Baths | 3 |
| Primary Bathroom Features | Shower Stall(s),Double Sinks,Soaking Tub,Tile,Window |
| Living Room Features | Cathedral/Vaulted,Sunken |
| Dining Room Features | Breakfast Nook,Formal Area |
| Primary Bedroom Features | Walk-In Closet 2+ |
| RoomBathsOtherFeatures | Double Sinks,Jack & Jill,Tile,Tub w/Shower Over,Window |
Exterior Features
| Fencing | Back Yard,Wood |
|---|---|
| Parking Features | Garage Door Opener,Garage Facing Front |
| Lot Features | Auto Sprinkler F&R,Court,Cul-De-Sac,Curb(s)/Gutter(s),Street Lights |
| Water Source | Public |
| Total Parking | 0.0 |
| Foundation Details | Slab |
| Spa | No |
| Lot Size Acres | 0.1345 |
| Private Pool | Yes |
| Lot Size Source | Assessor Auto-Fill |
| Horse Y/N | No |
Amenities
- Foreclosure
- Views
- Short Sale
- New Construction
- Adult 55+
- Lease To Own
- No HOA Fees
- Furnished
- Primary On Main
- Air Conditioning
- Seller Finance
- Green
- Fixer Upper
- Horse
- Golf
- Fireplace
- Deck
- Garage
- Basement
- Pool
Property vs Single Family Average in 95765
Price
Year Built
Visits
 Based on information from California Regional Multiple Listing Service, Inc. as of September 12, 2026 7:13 AM UTC This information is for your personal, non-commercial use and may not be used for any purpose other than to identify prospective properties you may be interested in purchasing. Display of MLS data is usually deemed reliable but is NOT guaranteed accurate by the MLS. Buyers are responsible for verifying the accuracy of all information and should investigate the data themselves or retain appropriate professionals. Information from sources other than the Listing Agent may have been included in the MLS data. Unless otherwise specified in writing, Broker/Agent has not and will not verify any information obtained from other sources. The Broker/Agent providing the information contained herein may or may not have been the Listing and/or Selling Agent.
 © 2026 Fresno Association of REALTORS ®. All rights reserved. The data relating to real estate for sale on this web site comes in part from the Internet Data eXchange (IDX) of the Multiple Listing Service. Real estate listings held by brokerage firms other than Allison James Estates and Homes - NorCal are marked with the IDX logo and detailed information about them includes the name of the listing broker and the name of the listing agent.
All data, including all measurements and calculations
© 2026 Fresno Association of REALTORS ®. All rights reserved. The data relating to real estate for sale on this web site comes in part from the Internet Data eXchange (IDX) of the Multiple Listing Service. Real estate listings held by brokerage firms other than Allison James Estates and Homes - NorCal are marked with the IDX logo and detailed information about them includes the name of the listing broker and the name of the listing agent.
All data, including all measurements and calculations
 All measurements and all calculations of area are approximate. Information provided by Seller/Other sources, not verified by Broker. All interested persons should independently verify accuracy of information. Provided properties may or may not be listed by the office/agent presenting the information. Data maintained by MetroList© may not reflect all real estate activity in the market.
All real estate content on this site is subject to the Federal Fair Housing Act of 1968, as amended, which makes it illegal to advertise any preference, limitation or discrimination because of race, color, religion, sex, handicap, family status or national origin or an intention to make any such preference, limitation or discrimination.
MetroList CA data last updated: September 12, 2026 6:38 AM UTC
All measurements and all calculations of area are approximate. Information provided by Seller/Other sources, not verified by Broker. All interested persons should independently verify accuracy of information. Provided properties may or may not be listed by the office/agent presenting the information. Data maintained by MetroList© may not reflect all real estate activity in the market.
All real estate content on this site is subject to the Federal Fair Housing Act of 1968, as amended, which makes it illegal to advertise any preference, limitation or discrimination because of race, color, religion, sex, handicap, family status or national origin or an intention to make any such preference, limitation or discrimination.
MetroList CA data last updated: September 12, 2026 6:38 AM UTC  Bay East ©2026. CCAR ©2026. bridgeMLS ©2026. Information Deemed Reliable But Not Guaranteed. This information is being provided by the Bay East MLS, or CCAR MLS, or bridgeMLS. The listings presented here may or may not be listed by the Broker/Agent operating this website. This information is intended for the personal use of consumers and may not be used for any purpose other than to identify prospective properties consumers may be interested in purchasing. Data last updated at September
 Based on information from CRISNet MLS as of September 12, 2026 7:01 AM UTC All data, including all measurements and calculations of area, is obtained from various sources and has not been, and will not be, verified by broker or MLS. All information should be independently reviewed and verified for accuracy. Properties may or may not be listed by the office/agent presenting the information. The listing broker's offer of compensation is made only to participants of the MLS where the listing is filed.
 The data relating to real estate for sale on this web site comes in part from the Broker Reciprocity Program of the Tahoe Sierra Multiple Listing Service. Real estate listings held by brokerage firms other than Tahoe Sierra Board of Realtors are marked with the Broker Reciprocity logo and detailed information about them includes the name of the listing brokers.
The information being provided is for consumers' personal, non-commercial use and may not be used for any other purpose other than to
The data relating to real estate for sale on this web site comes in part from the Broker Reciprocity Program of the Tahoe Sierra Multiple Listing Service. Real estate listings held by brokerage firms other than Tahoe Sierra Board of Realtors are marked with the Broker Reciprocity logo and detailed information about them includes the name of the listing brokers.
The information being provided is for consumers' personal, non-commercial use and may not be used for any other purpose other than to
 Information should be deemed reliable but not guaranteed, all representations are approximate, and individual verification is recommended. Copyright ©2017 All rights reserved.
 Based on information from the Tuolumne County Association of REALTORS® (alternatively, from the Tuolumne County MLS) as of January 17, 2025 11:57 AM UTC All data, including all measurements and calculations of area, is obtained from various sources and has not been, and will not be, verified by broker or MLS. All information should be independently reviewed and verified for accuracy. Properties may or may not be listed by the office/agent presenting the information.
