
Waterfront
Address
3895 Rollins Court, West Sacramento, CA
Price
$ 939,900
Property Attributes
- ID#226090912
- TypeSingle Family
- Listing Status Active
- CountyYOLO
- CityWest Sacramento
- AreaWest Sacramento
- NeighborhoodBridgeway Lakes
- Zip95691
- StyleA-Frame
- Year Built2004
- Price$ 939,900
- Bedrooms5
- Full Bathrooms3
- Half Bathrooms1
- Sqr Footage3953
- Lot Size0.18 Acres
Data Source:
MetroList MLS
Property Description
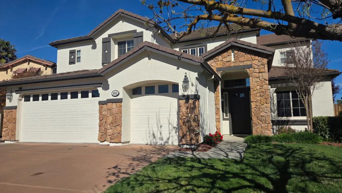
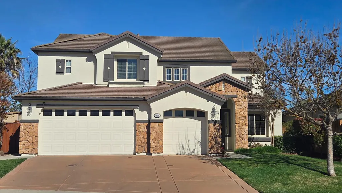
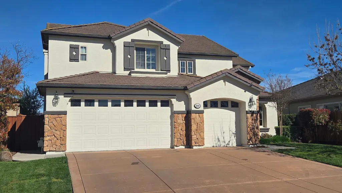
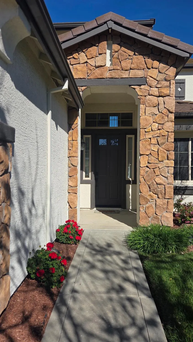
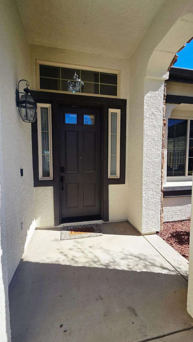
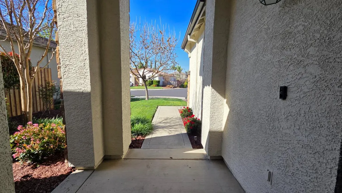
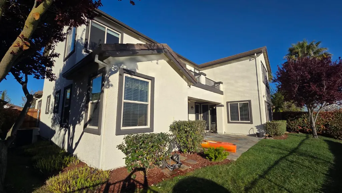
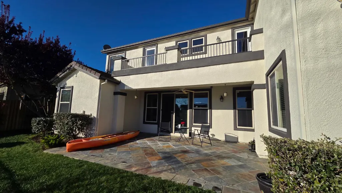
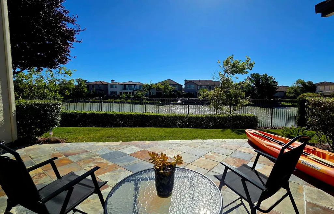
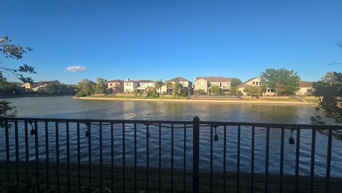
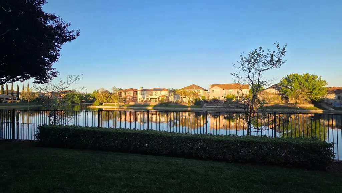
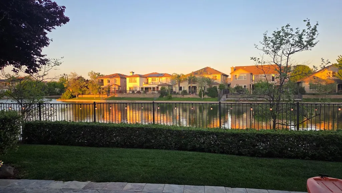
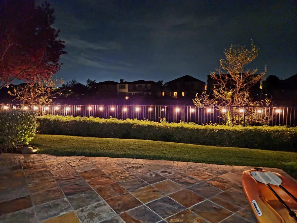
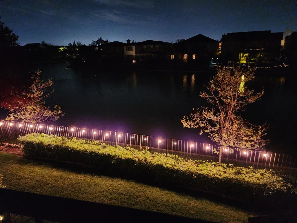
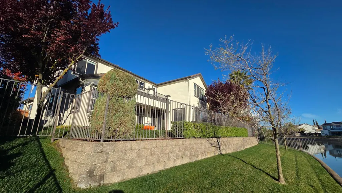
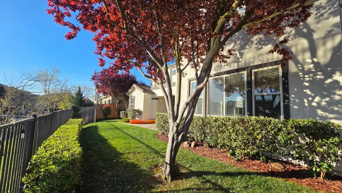
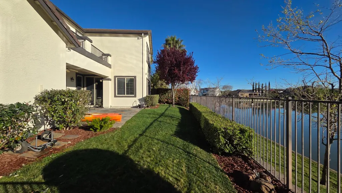
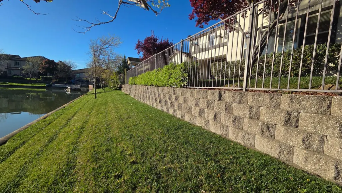
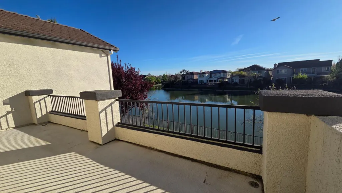
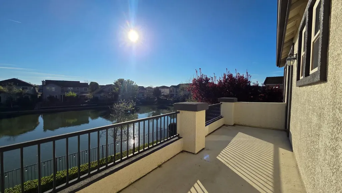
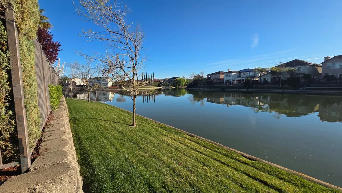
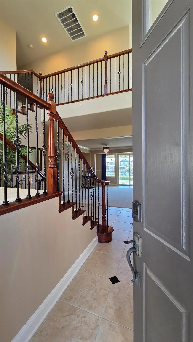
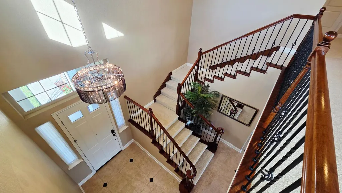
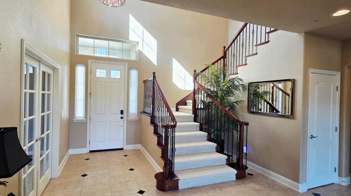
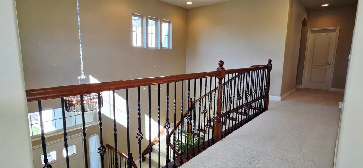
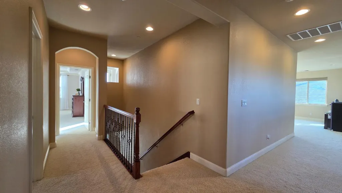
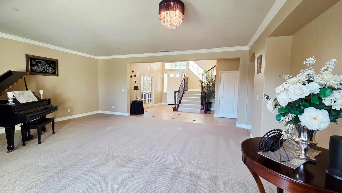
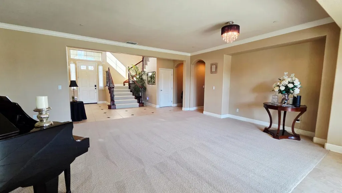
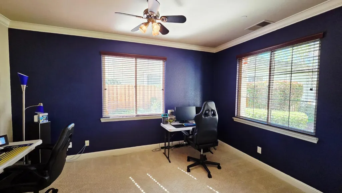
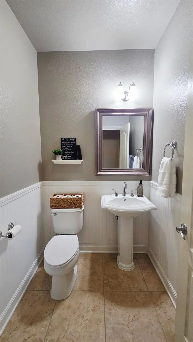
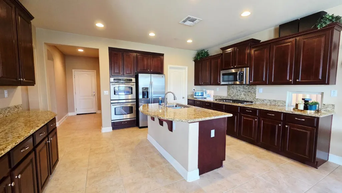
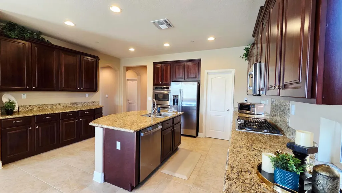
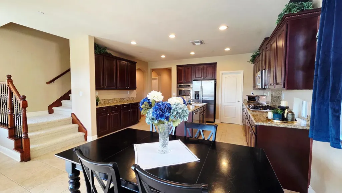
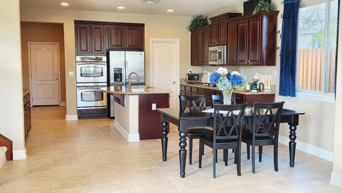
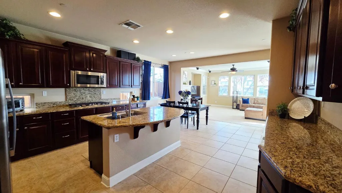
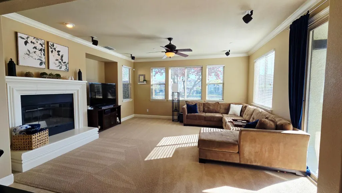
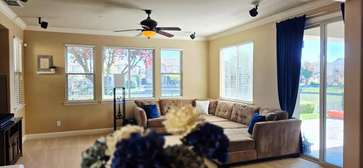
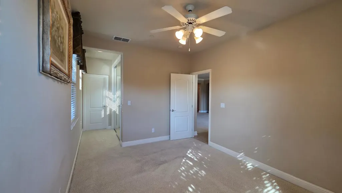
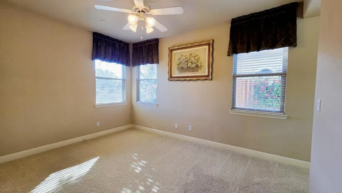
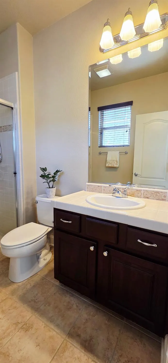
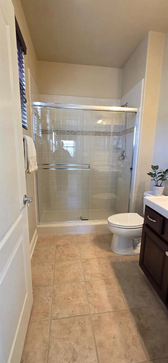
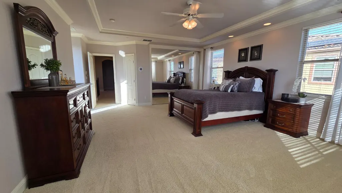
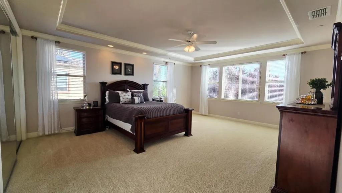
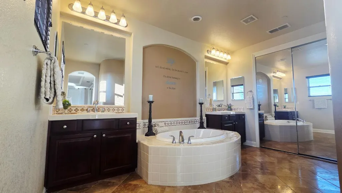
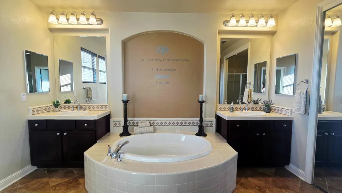
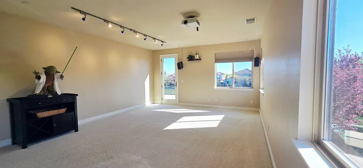
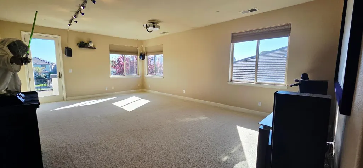
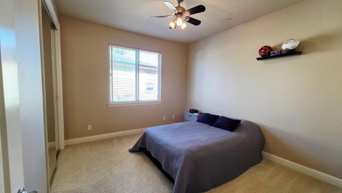
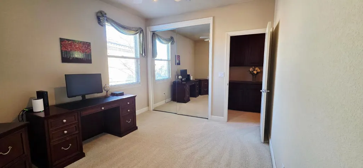
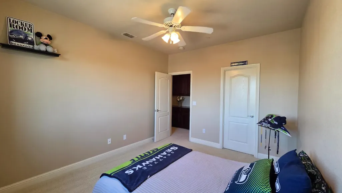
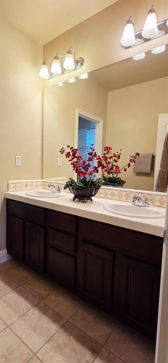
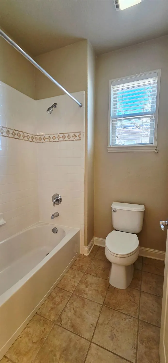
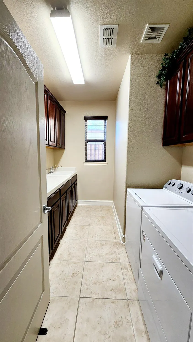
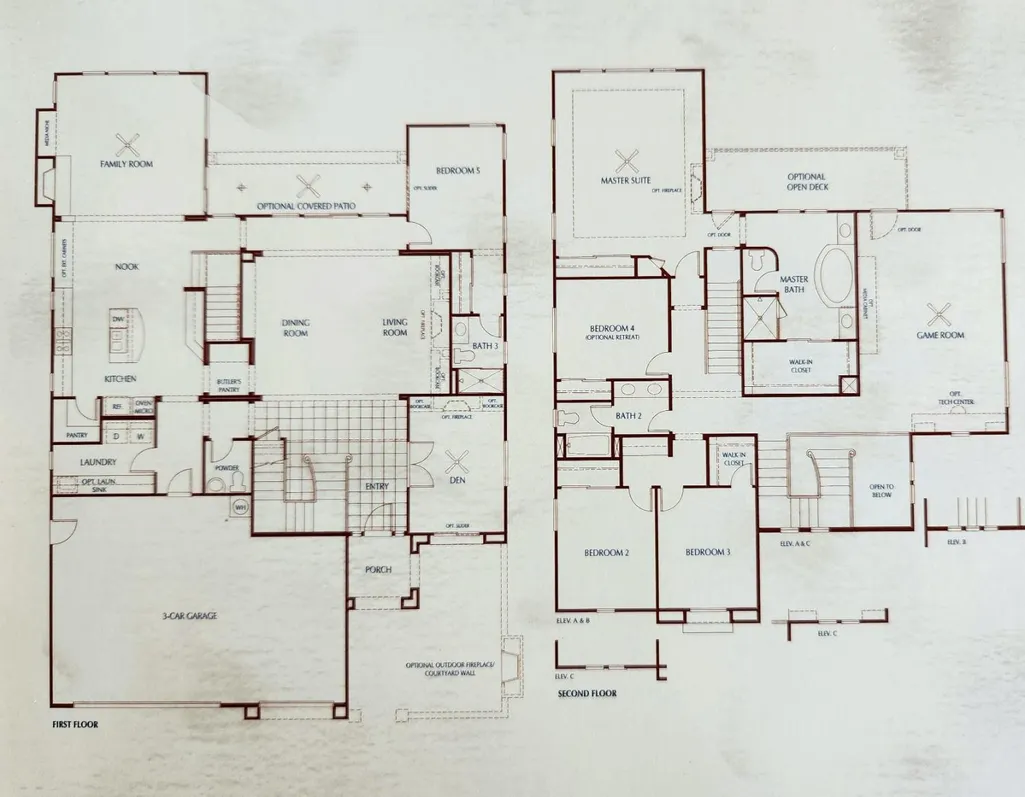
Waterfront living on a quiet cul-de-sac in the highly desirable Bridgeway Lakes community! This immaculately maintained 5-bedroom, 3.5-bath home offers beautiful lake views, direct water access, nearly 4,000 square feet of thoughtfully designed living space, a 3-car garage, and the benefit of no HOA. From the moment you enter, the dramatic foyer with ornate granite details, elegant wrought-iron accents, and dual staircases creates an impressive first impression. The spacious floor plan offers the perfect blend of comfort and functionality with formal and casual living areas, a versatile den, and a downstairs bedroom with a full bath ideal for multigenerational living, extended family, or guests. The gourmet kitchen features granite countertops, a generous center island, butler's area, and a large walk-in pantry, providing both style and everyday convenience. A spacious downstairs laundry room with additional cabinetry and a utility sink adds functionality and organization, with the refrigerator, washer, and dryer included. Upstairs, the expansive primary suite provides a relaxing retreat with a private balcony overlooking the lake, a large walk-in closet, and a spa-inspired bath. Three additional bedrooms and a large loft with balcony access provide additional living space and flexibility. Enjoy the waterfront lifestyle from your backyard featuring a spacious patio, peaceful lake views, and direct water access for fishing, kayaking, paddleboarding, or simply relaxing while enjoying beautiful sunsets over the water. The outdoor setting creates an inviting space for entertaining family and friends, weekend gatherings, and making lasting memories. Conveniently located near parks, scenic levees, walking and biking trails, highly regarded Bridgeway Island Elementary School, shopping, dining, entertainment, sports venues, downtown Sacramento, and the nearby Clarksburg wine country, this exceptional waterfront home offers the ideal combination of comfort, space, and location. With too many additional features and thoughtful upgrades to list, this is a home you simply must experience in person!
| Price History | |
|---|---|
| 7/18/2026 | Listed $939,900 |
General Features
| Sewer | Public Sewer |
|---|---|
| Heating | Central,MultiZone,Natural Gas |
| Cooling | Ceiling Fan(s),Central,MultiZone |
| Utilities | Cable Available,Public,Sewer In & Connected,Internet Available |
| Roof | Tile |
| Appliances | Free Standing Refrigerator,Gas Cook Top,Built-In Gas Oven,Gas Water Heater,Hood Over Range,Ice Maker,Dishwasher,Disposal,Microwave,Double Oven,Plumbed For Ice Maker |
| Garage Spaces | 3.0 |
| Patio/Porch Features | Front Porch,Covered Patio |
| Architectural Style | A-Frame |
| Construction Materials | Stucco,Frame |
| Year Built | 2004 |
| Electric | 220 Volts in Laundry |
| View | Water,Lake |
| Stories Count | 2 |
| Levels | Two |
| Property Subtype | Single Family Residence |
| County | Yolo |
| Property Type | Residential |
| HOA | No |
| Energy Efficient | Appliances,Water Heater |
| Subdivision Name | Bridgeway Lakes |
| Full Baths | 3 |
| Close Price | 0.0 |
| Status | Active |
| Directions | From Jefferson Blvd,TR onto Southport Parkway,TR onto Henshaw Road,TR on to Eagle Street,TL onto Lewiston Road,TL onto Rollins Court to address. |
| City | West Sacramento |
| Senior Community Y/N | No |
| High School District | Washington Unified |
| Zoning Description | R1 |
| Open Parking Spaces | 0.0 |
| MLS Area | 10691 |
| Lot Size Square Feet | 7841.0 |
| Carport Spaces | 0.0 |
| Home Warranty Y/N | No |
| Property Condition | Updated/Remodeled |
| Builder Name | Meritage Homes |
| Standard Status | Active |
| Middle/Junior School District | Washington Unified |
| Elementary School District | Washington Unified |
| Year Built Source | Assessor Auto-Fill |
Interior Features
| Interior Amenities | Storage Area(s),Formal Entry |
|---|---|
| Flooring | Carpet,Stone,Tile |
| Total Fireplaces | 1 |
| Fireplace Features | Family Room,Gas Log |
| Window Features | Dual Pane Full,Window Screens |
| Laundry Features | Cabinets,Dryer Included,Sink,Gas Hook-Up,Ground Floor,Washer Included,Inside Room |
| Total Bedrooms | 5 |
| Room Type | Loft,Primary Bedroom,Den,Dining Room,Family Room,Kitchen,Laundry,Living Room |
| LivingAreaSource | Assessor Auto-Fill |
| Kitchen Features | Butlers Pantry,Pantry Closet,Granite Counter,Island w/Sink,Kitchen/Family Combo |
| Total Baths | 4 |
| 1/2 Baths | 1 |
| Primary Bathroom Features | Shower Stall(s),Double Sinks,Soaking Tub,Stone,Tile,Walk-In Closet,Window |
| Living Room Features | View |
| Dining Room Features | Breakfast Nook,Dining Bar,Formal Area |
| Primary Bedroom Features | Balcony,Closet,Walk-In Closet,Outside Access |
| Family Room Features | View |
| RoomBathsOtherFeatures | Double Sinks,Tile,Tub w/Shower Over,Window |
Exterior Features
| Exterior Amenities | Balcony |
|---|---|
| Fencing | Back Yard,Metal,Wood,Fenced |
| Parking Features | Attached,Garage Door Opener |
| Lot Features | Auto Sprinkler F&R,Cul-De-Sac,Curb(s)/Gutter(s),Lake Access,Street Lights,Landscape Back,Landscape Front,Low Maintenance |
| Water Source | Public |
| Total Parking | 0.0 |
| Land Use | Residential |
| Foundation Details | Slab |
| Spa | No |
| Lot Size Acres | 0.18 |
| Road Surface Type | Asphalt,Paved |
| Frontage Type | Waterfront |
| Private Pool | No |
| Lot Size Source | Assessor Auto-Fill |
| Builder Model | Sunnyside |
| Road Responsibility | Public Maintained Road |
| Horse Y/N | No |
Amenities
- Foreclosure
- Views
- Short Sale
- New Construction
- Adult 55+
- Lease To Own
- No HOA Fees
- Furnished
- Primary On Main
- Air Conditioning
- Seller Finance
- Green
- Fixer Upper
- Horse
- Golf
- Fireplace
- Deck
- Garage
- Basement
- Pool
Property vs Single Family Average in 95691
Price
Year Built
Visits
 Based on information from California Regional Multiple Listing Service, Inc. as of September 12, 2026 7:13 AM UTC This information is for your personal, non-commercial use and may not be used for any purpose other than to identify prospective properties you may be interested in purchasing. Display of MLS data is usually deemed reliable but is NOT guaranteed accurate by the MLS. Buyers are responsible for verifying the accuracy of all information and should investigate the data themselves or retain appropriate professionals. Information from sources other than the Listing Agent may have been included in the MLS data. Unless otherwise specified in writing, Broker/Agent has not and will not verify any information obtained from other sources. The Broker/Agent providing the information contained herein may or may not have been the Listing and/or Selling Agent.
 © 2026 Fresno Association of REALTORS ®. All rights reserved. The data relating to real estate for sale on this web site comes in part from the Internet Data eXchange (IDX) of the Multiple Listing Service. Real estate listings held by brokerage firms other than Allison James Estates and Homes - NorCal are marked with the IDX logo and detailed information about them includes the name of the listing broker and the name of the listing agent.
All data, including all measurements and calculations
© 2026 Fresno Association of REALTORS ®. All rights reserved. The data relating to real estate for sale on this web site comes in part from the Internet Data eXchange (IDX) of the Multiple Listing Service. Real estate listings held by brokerage firms other than Allison James Estates and Homes - NorCal are marked with the IDX logo and detailed information about them includes the name of the listing broker and the name of the listing agent.
All data, including all measurements and calculations
 All measurements and all calculations of area are approximate. Information provided by Seller/Other sources, not verified by Broker. All interested persons should independently verify accuracy of information. Provided properties may or may not be listed by the office/agent presenting the information. Data maintained by MetroList© may not reflect all real estate activity in the market.
All real estate content on this site is subject to the Federal Fair Housing Act of 1968, as amended, which makes it illegal to advertise any preference, limitation or discrimination because of race, color, religion, sex, handicap, family status or national origin or an intention to make any such preference, limitation or discrimination.
MetroList CA data last updated: September 12, 2026 6:38 AM UTC
All measurements and all calculations of area are approximate. Information provided by Seller/Other sources, not verified by Broker. All interested persons should independently verify accuracy of information. Provided properties may or may not be listed by the office/agent presenting the information. Data maintained by MetroList© may not reflect all real estate activity in the market.
All real estate content on this site is subject to the Federal Fair Housing Act of 1968, as amended, which makes it illegal to advertise any preference, limitation or discrimination because of race, color, religion, sex, handicap, family status or national origin or an intention to make any such preference, limitation or discrimination.
MetroList CA data last updated: September 12, 2026 6:38 AM UTC  Bay East ©2026. CCAR ©2026. bridgeMLS ©2026. Information Deemed Reliable But Not Guaranteed. This information is being provided by the Bay East MLS, or CCAR MLS, or bridgeMLS. The listings presented here may or may not be listed by the Broker/Agent operating this website. This information is intended for the personal use of consumers and may not be used for any purpose other than to identify prospective properties consumers may be interested in purchasing. Data last updated at September
 Based on information from CRISNet MLS as of September 12, 2026 7:01 AM UTC All data, including all measurements and calculations of area, is obtained from various sources and has not been, and will not be, verified by broker or MLS. All information should be independently reviewed and verified for accuracy. Properties may or may not be listed by the office/agent presenting the information. The listing broker's offer of compensation is made only to participants of the MLS where the listing is filed.
 The data relating to real estate for sale on this web site comes in part from the Broker Reciprocity Program of the Tahoe Sierra Multiple Listing Service. Real estate listings held by brokerage firms other than Tahoe Sierra Board of Realtors are marked with the Broker Reciprocity logo and detailed information about them includes the name of the listing brokers.
The information being provided is for consumers' personal, non-commercial use and may not be used for any other purpose other than to
The data relating to real estate for sale on this web site comes in part from the Broker Reciprocity Program of the Tahoe Sierra Multiple Listing Service. Real estate listings held by brokerage firms other than Tahoe Sierra Board of Realtors are marked with the Broker Reciprocity logo and detailed information about them includes the name of the listing brokers.
The information being provided is for consumers' personal, non-commercial use and may not be used for any other purpose other than to
 Information should be deemed reliable but not guaranteed, all representations are approximate, and individual verification is recommended. Copyright ©2017 All rights reserved.
 Based on information from the Tuolumne County Association of REALTORS® (alternatively, from the Tuolumne County MLS) as of January 17, 2025 11:57 AM UTC All data, including all measurements and calculations of area, is obtained from various sources and has not been, and will not be, verified by broker or MLS. All information should be independently reviewed and verified for accuracy. Properties may or may not be listed by the office/agent presenting the information.
