
Open House Sat, Sep 12th 12:00 PM - 2:00 PM - Primary on Main - Eco Friendly
Address
121 Prospector Court, Folsom, CA
Price
$ 860,900
Property Attributes
- ID#226069498
- TypeSingle Family
- Listing Status Active
- CountySACRAMENTO
- CityFolsom
- AreaFolsom
- NeighborhoodScenic Oaks
- Zip95630
- StyleRanch
- Year Built1985
- Price$ 860,900
- Bedrooms3
- Full Bathrooms2
- Half Bathrooms1
- Sqr Footage2105
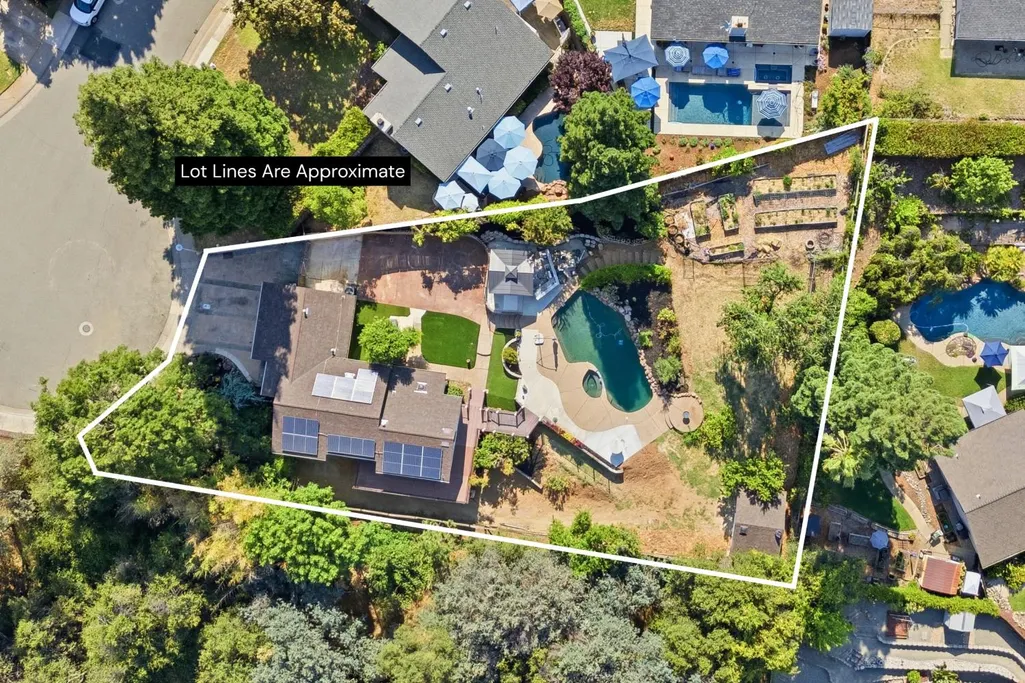
- Lot Size0.3829 Acres
Data Source:
MetroList MLS
Property Description
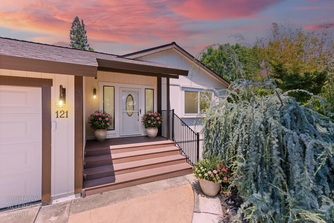
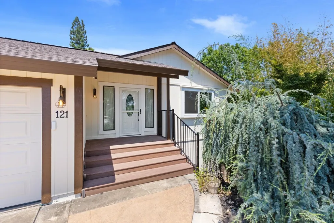
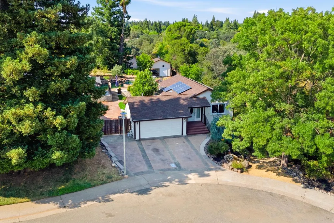
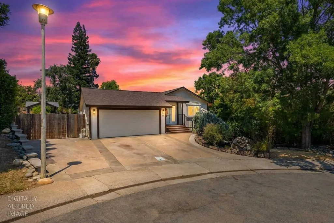
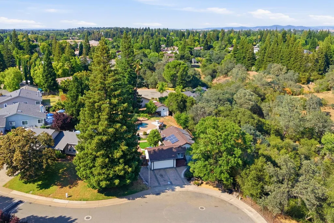
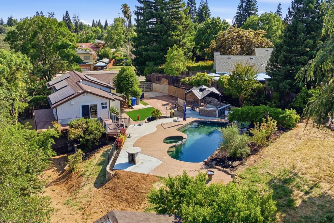
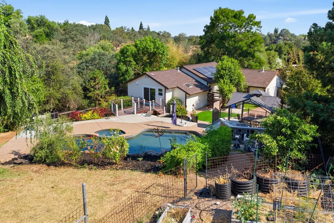
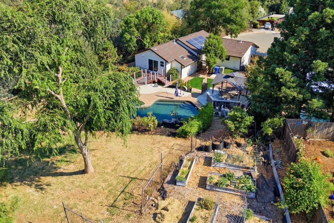
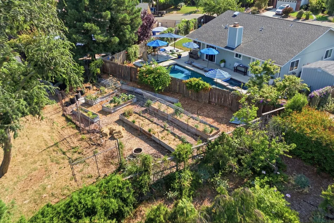
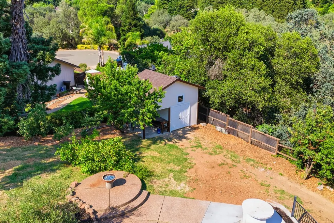
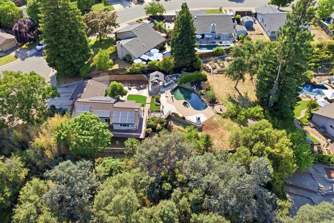
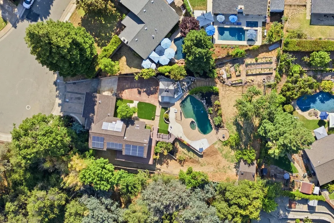
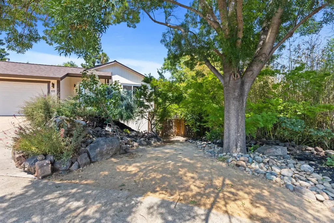
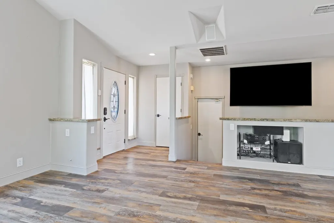
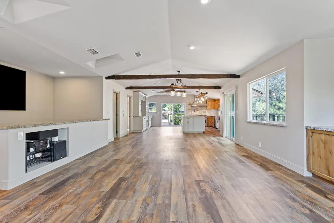
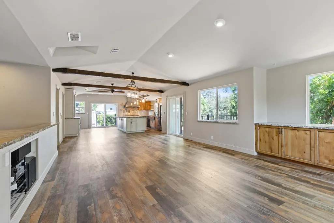
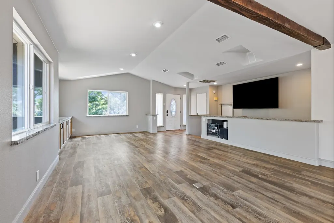
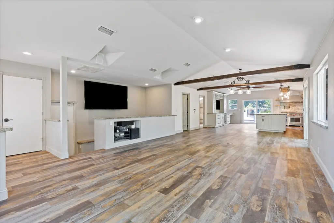
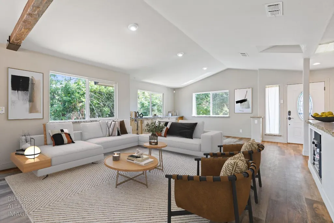
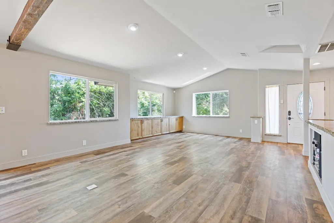
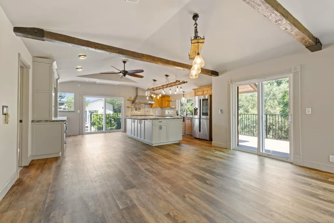
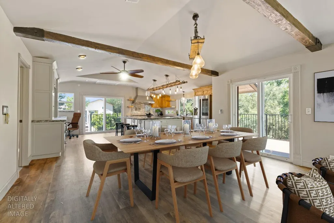
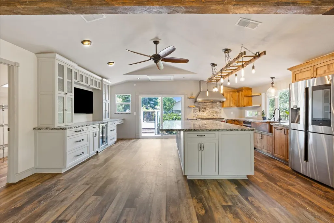
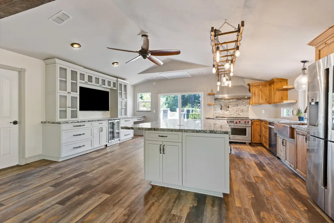
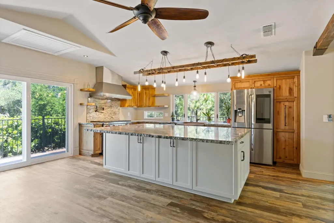
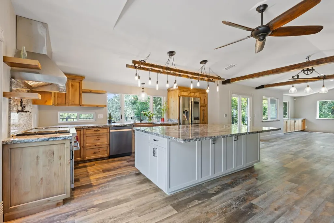
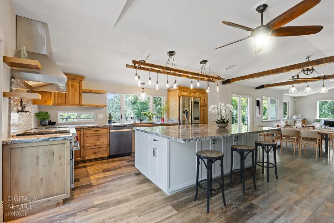
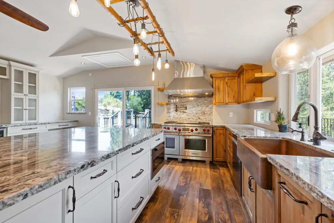
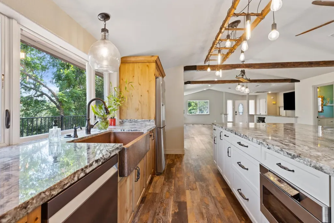
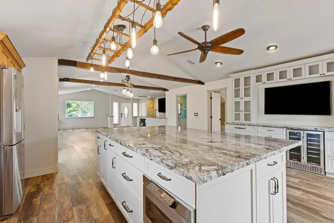
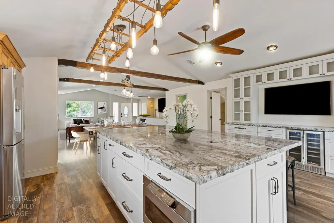
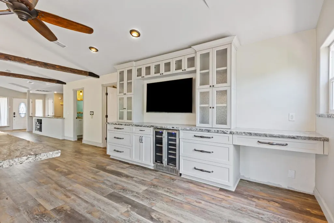
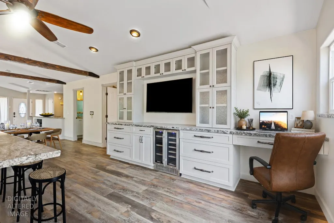
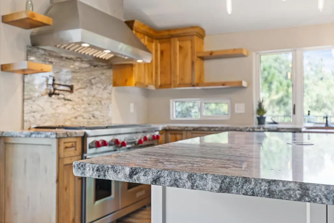
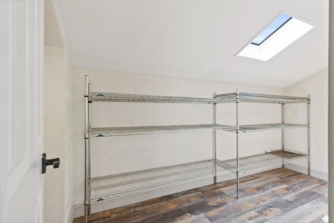
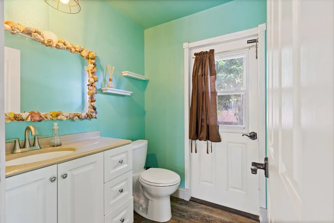
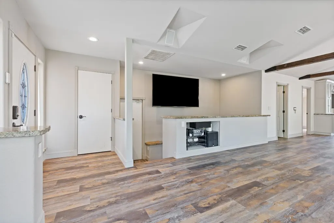
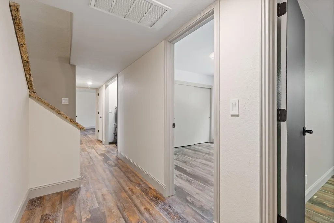
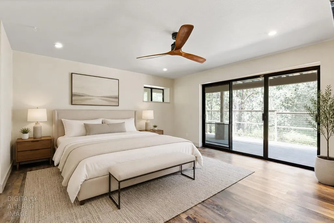
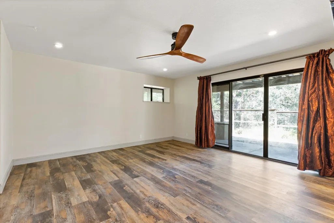
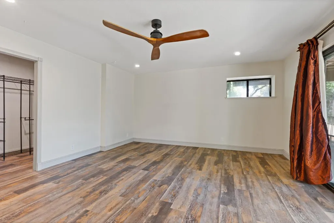
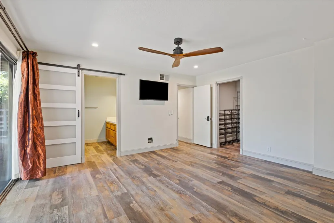
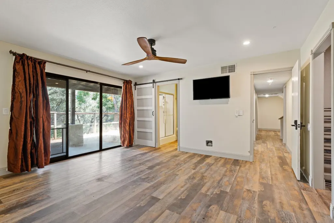
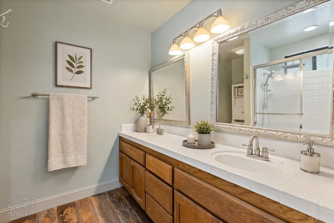
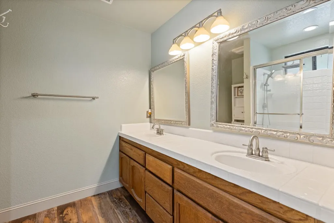
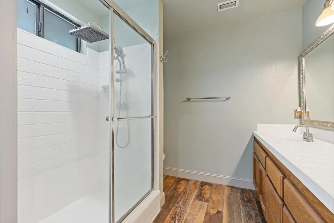
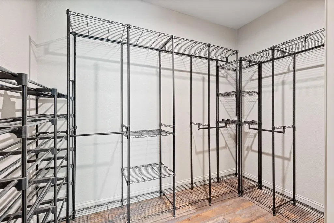
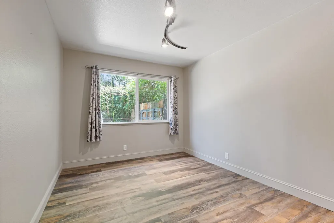
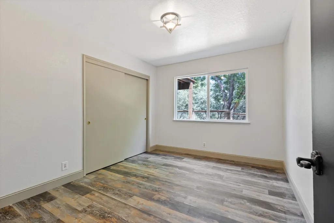
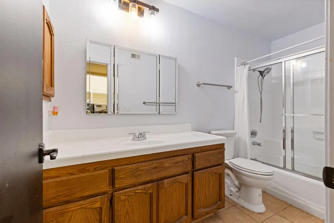
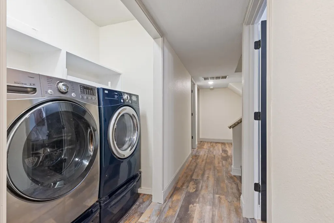
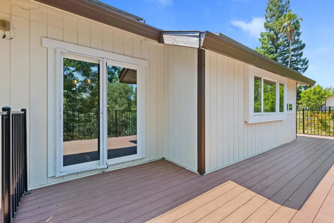
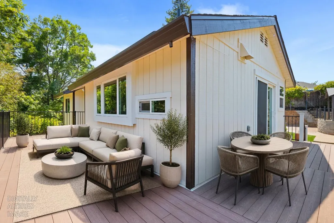
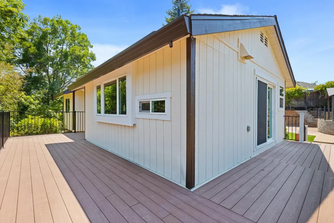
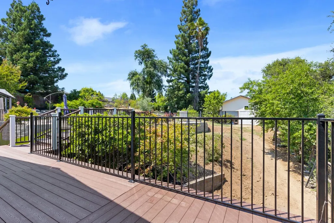
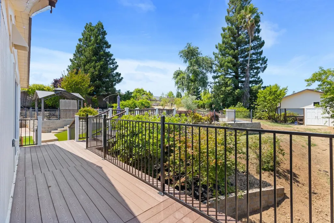
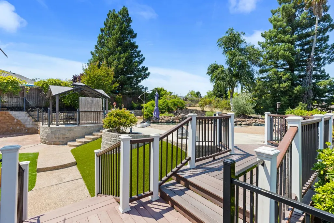
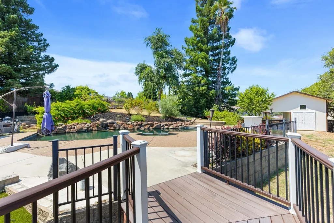
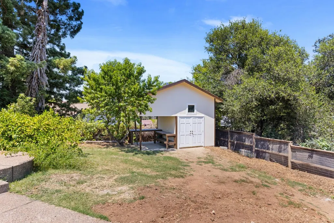
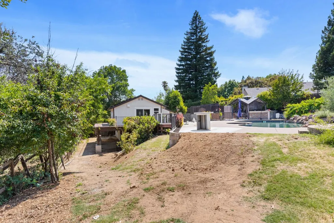
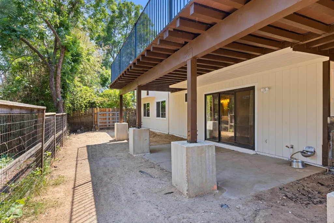
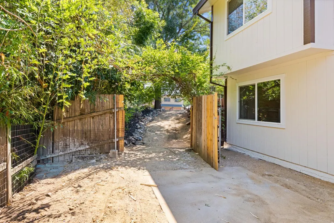
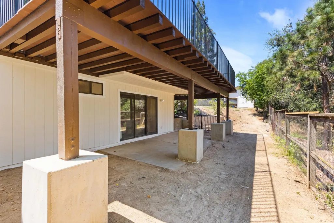
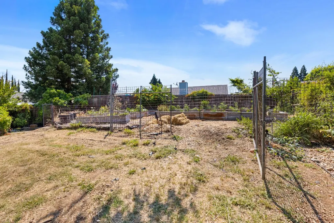
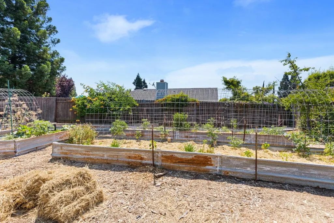
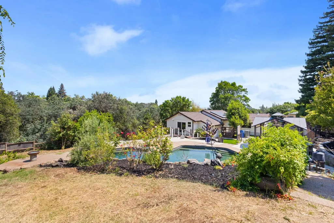
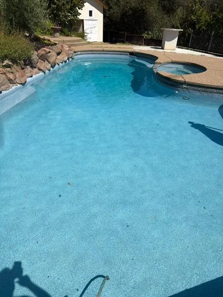
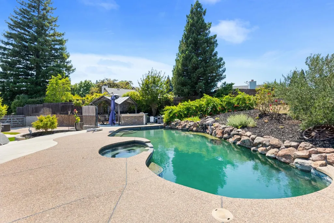
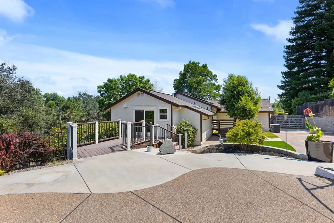
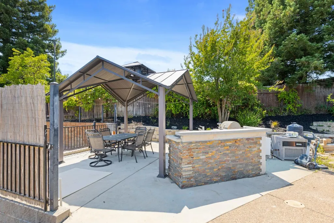
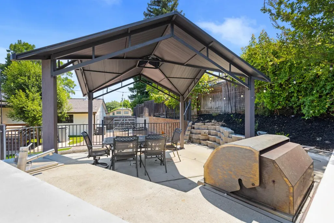
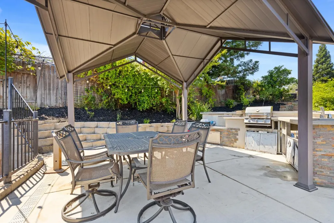
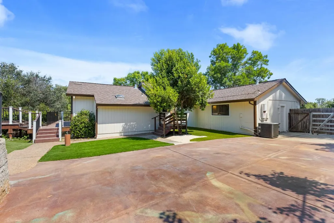
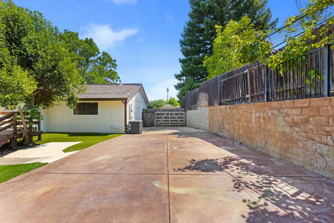
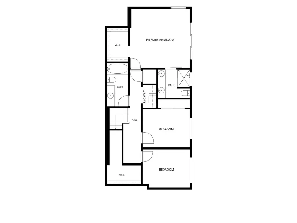
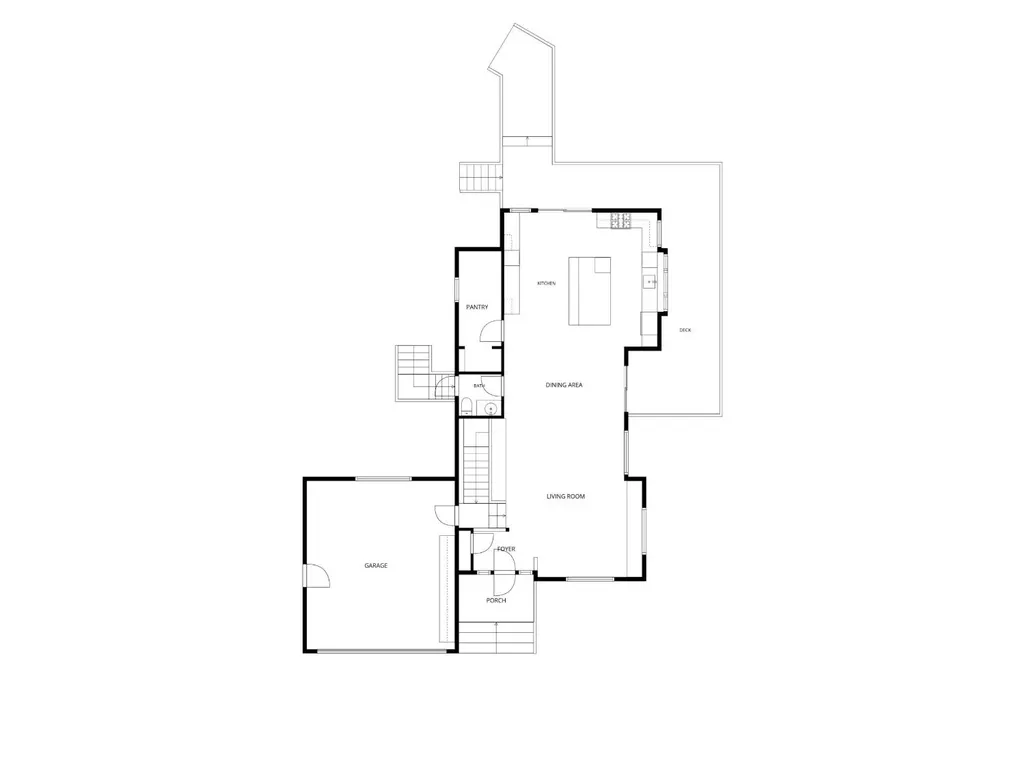
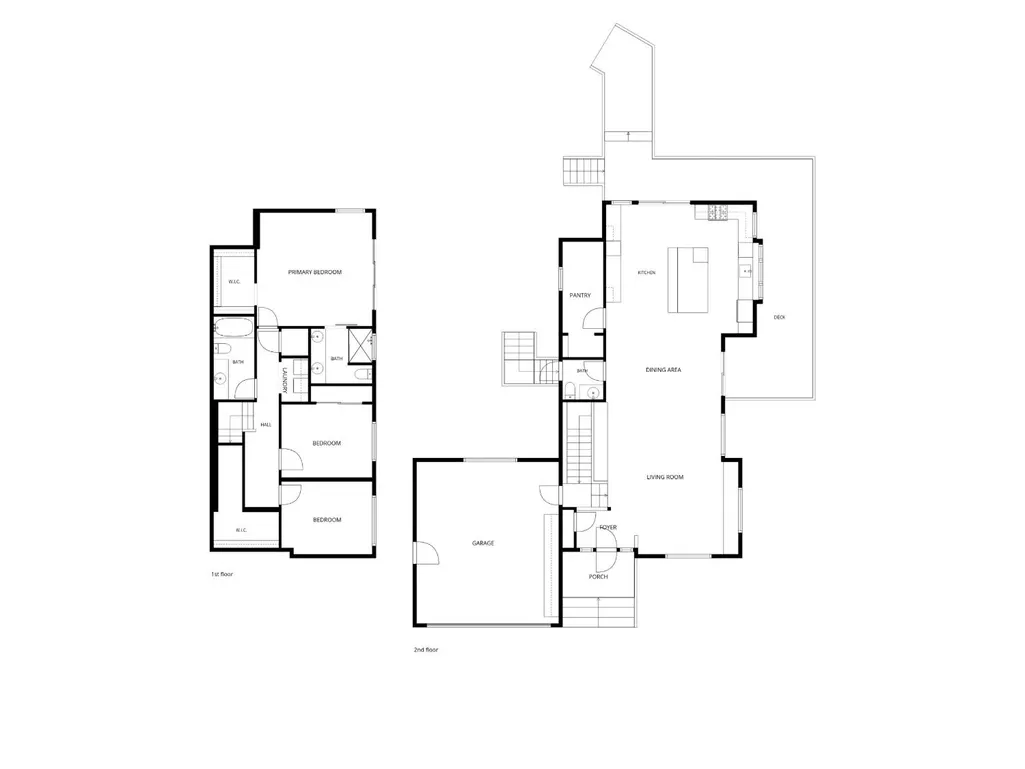
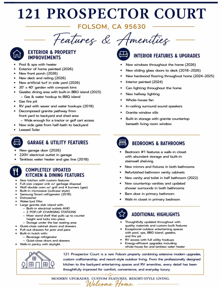
Welcome to this beautifully updated 2,105 sq. ft. custom home nestled on a spacious .38-acre lot in one of Folsom's desirable neighborhoods. Offering 3 bedrooms, 2.5 bathrooms, exceptional craftsmanship, and thoughtful design, this home perfectly blends comfort, functionality, and outstanding indoor-outdoor living. The unique floor plan provides an ideal separation of living spaces, with all three bedrooms, the laundry room, and 1.5 bathrooms located on the lower level, creating a peaceful and private retreat away from the main entertaining areas. The primary suite features a walk-in closet and a stylish barn door leading to the beautifully updated bathroom. At the heart of the home is a spectacular custom kitchen anchored by a stunning raw-edged granite slab island featuring two retractable charging stations, a convenient mixer lift, abundant storage, and exceptional custom details. Additional highlights include a full-size copper sink, Wolf gas double oven with grill, custom quiet-close cabinetry, built-in beverage refrigerator, and a walk-in pantry with skylight. Extensive upgrades throughout include hardwood flooring, fresh interior paint, new windows, updated sliding glass doors, recessed lighting, granite window sills, custom built-ins, in-ceiling surround sound, whole-house fan, leased solar, and a tankless water heater. Step outside to your private backyard oasis featuring a sparkling pool and spa, with the pool being resurfaced in beautiful new Rebound Soft Touch Blue, new Trex decking, a gazebo dining area, built-in BBQ island with gas and water hookups, gas fire pit, 20' x 40' garden area, artificial turf, and a solar-vented storage shed. Additional amenities include a new garage door, 220V electrical service, and RV parking with water and sewer hookups. Ideally located near Black Miners Bar, the American River Parkway, Folsom's extensive trail system, Greenback Lane, shopping, dining, and everyday conveniences, this one-of-a-kind property offers the perfect combination of custom design, quality upgrades, and an exceptional lifestyle.
| Price History | |
|---|---|
| 6/23/2026 | Listed $879,900 |
| 7/21/2026 | 3$860,900 |
General Features
| Sewer | Public Sewer |
|---|---|
| Heating | Central |
| Cooling | Ceiling Fan(s),Central,Whole House Fan |
| Utilities | Cable Available,Public,Electric,Sewer In & Connected,Internet Available,Solar,Natural Gas Connected |
| Roof | Composition |
| Appliances | Free Standing Gas Range,Hood Over Range,Ice Maker,Dishwasher,Disposal,Microwave,Plumbed For Ice Maker,Tankless Water Heater |
| Garage Spaces | 2.0 |
| Patio/Porch Features | Uncovered Deck,Uncovered Patio,Wrap Around Porch |
| Architectural Style | Ranch |
| Pool Features | Built-In,Salt Water,Gunite Construction |
| Construction Materials | Wood |
| Year Built | 1985 |
| Electric | 220 Volts in Kitchen,220 Volts in Laundry,Other |
| View | Woods |
| Stories Count | 2 |
| Topography | Lot Grade Varies |
| Levels | Two |
| Property Subtype | Single Family Residence |
| County | Sacramento |
| Property Type | Residential |
| HOA | No |
| Subdivision Name | Scenic Oaks |
| Full Baths | 2 |
| Close Price | 0.0 |
| Status | Active |
| Directions | Greenback to left on Main,right on Orangevale Avenue,left on Placer Mine Rd,right on Prospector Court. |
| City | Folsom |
| Senior Community Y/N | No |
| High School District | Folsom-Cordova |
| Zoning Description | R-1-ML |
| Open Parking Spaces | 3.0 |
| MLS Area | 10630 |
| Lot Size Square Feet | 16679.0 |
| Carport Spaces | 0.0 |
| Home Warranty Y/N | No |
| Standard Status | Active |
| Middle/Junior School District | Folsom-Cordova |
| Elementary School District | Folsom-Cordova |
| Year Built Source | Assessor Auto-Fill |
Interior Features
| Interior Amenities | Cathedral Ceiling,Open Beam Ceiling |
|---|---|
| Flooring | Luxury Vinyl Plank |
| Window Features | Dual Pane Full |
| Laundry Features | Cabinets,Inside Area |
| Total Bedrooms | 3 |
| LivingAreaSource | Assessor Auto-Fill |
| Kitchen Features | Pantry Closet,Granite Counter,Island |
| Total Baths | 3 |
| 1/2 Baths | 1 |
| Primary Bathroom Features | Shower Stall(s),Double Sinks,Window |
| Living Room Features | Cathedral/Vaulted,Great Room,Open Beam Ceiling |
| Dining Room Features | Dining Bar,Formal Area |
| Primary Bedroom Features | Ground Floor,Walk-In Closet |
| RoomBathsOtherFeatures | Double Sinks,Tile,Tub w/Shower Over |
Exterior Features
| Exterior Amenities | Built-In Barbeque,Fire Pit |
|---|---|
| Parking Features | Attached,RV Access,RV Possible,RV Storage,Garage Door Opener,Garage Facing Front |
| Lot Features | Auto Sprinkler F&R,Cul-De-Sac,Private,Garden,Grass Artificial,Greenbelt,Landscape Back,Landscape Front |
| Water Source | Meter on Site |
| Total Parking | 0.0 |
| Foundation Details | Raised,Slab |
| Spa | No |
| Lot Size Acres | 0.3829 |
| Private Pool | Yes |
| Lot Size Source | Assessor Auto-Fill |
| Horse Y/N | No |
Amenities
- Foreclosure
- Views
- Short Sale
- New Construction
- Adult 55+
- Lease To Own
- No HOA Fees
- Furnished
- Primary On Main
- Air Conditioning
- Seller Finance
- Green
- Fixer Upper
- Horse
- Golf
- Fireplace
- Deck
- Garage
- Basement
- Pool
Property vs Single Family Average in 95630
Price
Year Built
Visits
 Based on information from California Regional Multiple Listing Service, Inc. as of September 12, 2026 7:13 AM UTC This information is for your personal, non-commercial use and may not be used for any purpose other than to identify prospective properties you may be interested in purchasing. Display of MLS data is usually deemed reliable but is NOT guaranteed accurate by the MLS. Buyers are responsible for verifying the accuracy of all information and should investigate the data themselves or retain appropriate professionals. Information from sources other than the Listing Agent may have been included in the MLS data. Unless otherwise specified in writing, Broker/Agent has not and will not verify any information obtained from other sources. The Broker/Agent providing the information contained herein may or may not have been the Listing and/or Selling Agent.
 © 2026 Fresno Association of REALTORS ®. All rights reserved. The data relating to real estate for sale on this web site comes in part from the Internet Data eXchange (IDX) of the Multiple Listing Service. Real estate listings held by brokerage firms other than Allison James Estates and Homes - NorCal are marked with the IDX logo and detailed information about them includes the name of the listing broker and the name of the listing agent.
All data, including all measurements and calculations
© 2026 Fresno Association of REALTORS ®. All rights reserved. The data relating to real estate for sale on this web site comes in part from the Internet Data eXchange (IDX) of the Multiple Listing Service. Real estate listings held by brokerage firms other than Allison James Estates and Homes - NorCal are marked with the IDX logo and detailed information about them includes the name of the listing broker and the name of the listing agent.
All data, including all measurements and calculations
 All measurements and all calculations of area are approximate. Information provided by Seller/Other sources, not verified by Broker. All interested persons should independently verify accuracy of information. Provided properties may or may not be listed by the office/agent presenting the information. Data maintained by MetroList© may not reflect all real estate activity in the market.
All real estate content on this site is subject to the Federal Fair Housing Act of 1968, as amended, which makes it illegal to advertise any preference, limitation or discrimination because of race, color, religion, sex, handicap, family status or national origin or an intention to make any such preference, limitation or discrimination.
MetroList CA data last updated: September 12, 2026 6:38 AM UTC
All measurements and all calculations of area are approximate. Information provided by Seller/Other sources, not verified by Broker. All interested persons should independently verify accuracy of information. Provided properties may or may not be listed by the office/agent presenting the information. Data maintained by MetroList© may not reflect all real estate activity in the market.
All real estate content on this site is subject to the Federal Fair Housing Act of 1968, as amended, which makes it illegal to advertise any preference, limitation or discrimination because of race, color, religion, sex, handicap, family status or national origin or an intention to make any such preference, limitation or discrimination.
MetroList CA data last updated: September 12, 2026 6:38 AM UTC  Bay East ©2026. CCAR ©2026. bridgeMLS ©2026. Information Deemed Reliable But Not Guaranteed. This information is being provided by the Bay East MLS, or CCAR MLS, or bridgeMLS. The listings presented here may or may not be listed by the Broker/Agent operating this website. This information is intended for the personal use of consumers and may not be used for any purpose other than to identify prospective properties consumers may be interested in purchasing. Data last updated at September
 Based on information from CRISNet MLS as of September 12, 2026 7:01 AM UTC All data, including all measurements and calculations of area, is obtained from various sources and has not been, and will not be, verified by broker or MLS. All information should be independently reviewed and verified for accuracy. Properties may or may not be listed by the office/agent presenting the information. The listing broker's offer of compensation is made only to participants of the MLS where the listing is filed.
 The data relating to real estate for sale on this web site comes in part from the Broker Reciprocity Program of the Tahoe Sierra Multiple Listing Service. Real estate listings held by brokerage firms other than Tahoe Sierra Board of Realtors are marked with the Broker Reciprocity logo and detailed information about them includes the name of the listing brokers.
The information being provided is for consumers' personal, non-commercial use and may not be used for any other purpose other than to
The data relating to real estate for sale on this web site comes in part from the Broker Reciprocity Program of the Tahoe Sierra Multiple Listing Service. Real estate listings held by brokerage firms other than Tahoe Sierra Board of Realtors are marked with the Broker Reciprocity logo and detailed information about them includes the name of the listing brokers.
The information being provided is for consumers' personal, non-commercial use and may not be used for any other purpose other than to
 Information should be deemed reliable but not guaranteed, all representations are approximate, and individual verification is recommended. Copyright ©2017 All rights reserved.
 Based on information from the Tuolumne County Association of REALTORS® (alternatively, from the Tuolumne County MLS) as of January 17, 2025 11:57 AM UTC All data, including all measurements and calculations of area, is obtained from various sources and has not been, and will not be, verified by broker or MLS. All information should be independently reviewed and verified for accuracy. Properties may or may not be listed by the office/agent presenting the information.
