
Price Reduction - Views - Golf Course



Address
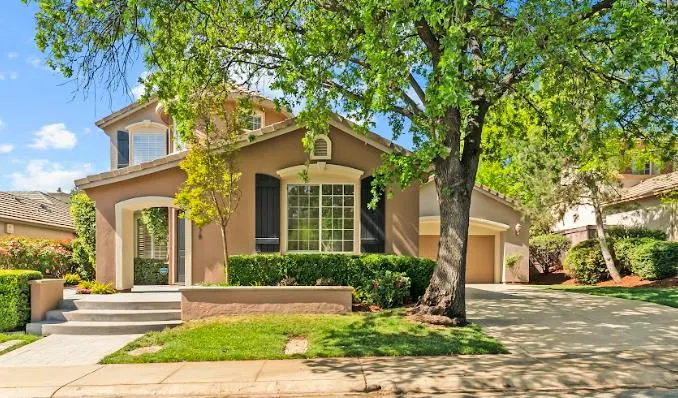
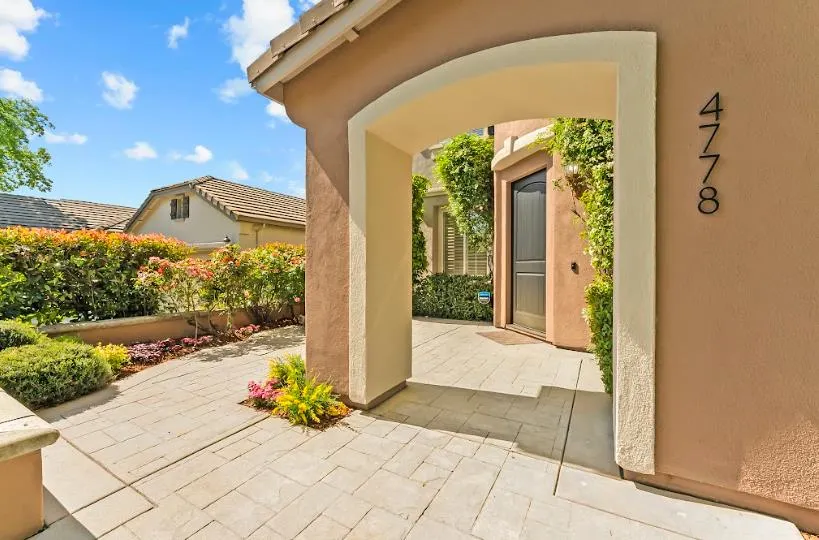
4778 Village Green, El Dorado Hills, CA
Price
$ 1,266,000
Property Attributes
- ID#226039937
- TypeSingle Family
- Listing Status Active
- CountyEL DORADO
- CityEl Dorado Hills
- AreaEl Dorado Hills
- NeighborhoodSerrano Village
- Zip95762
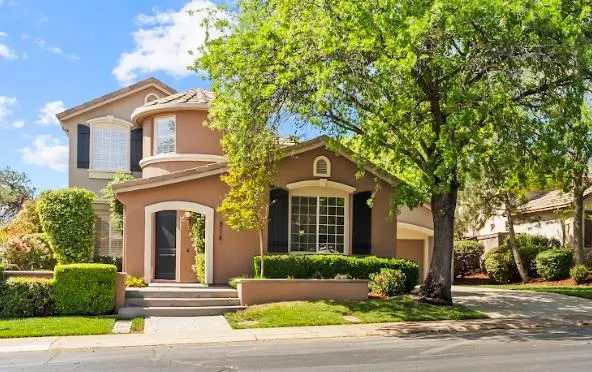
- StyleMediterranean,Contemporary
- Year Built2000
- Price$ 1,266,000
- Bedrooms4
- Full Bathrooms3
- Half Bathrooms0
- Sqr Footage3380
- Lot Size0.2 Acres
Data Source:
MetroList MLS
Property Description
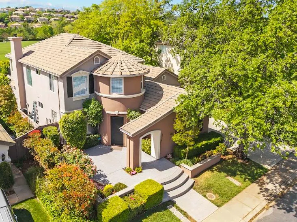
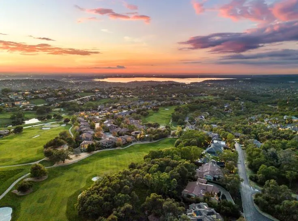
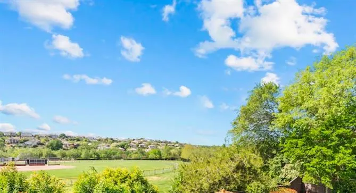
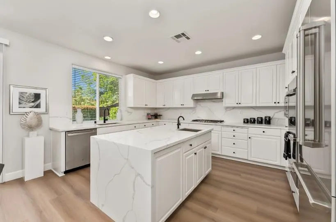
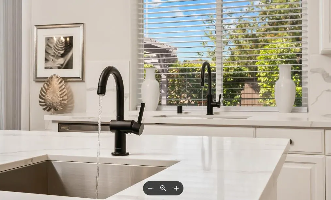
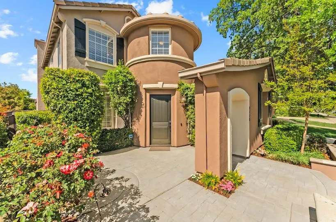
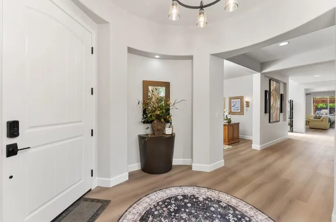
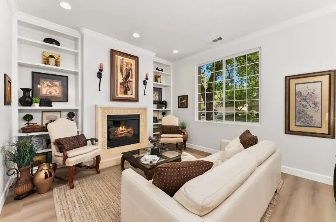
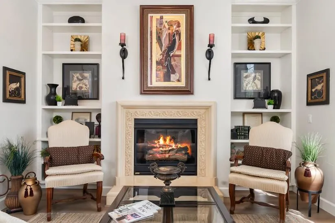
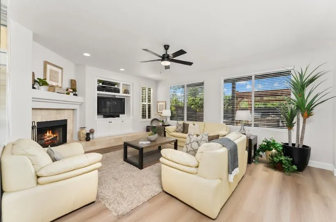
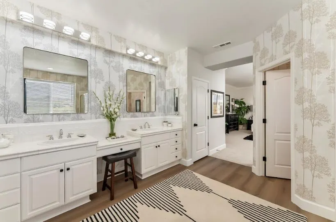
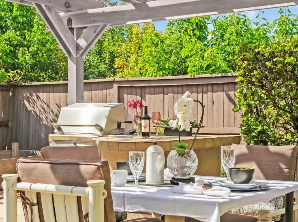
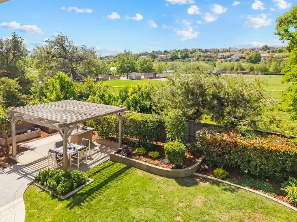
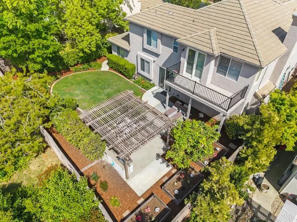
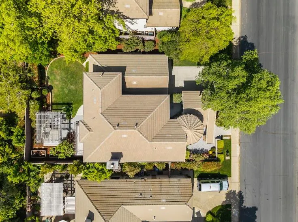
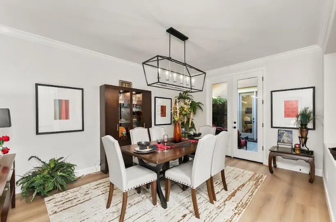
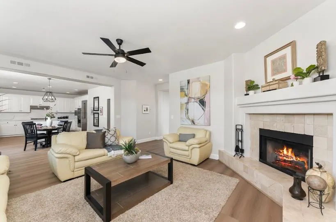
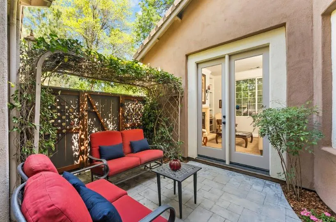
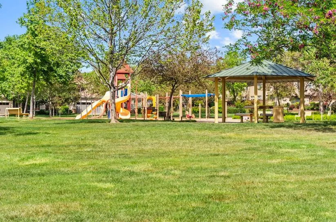
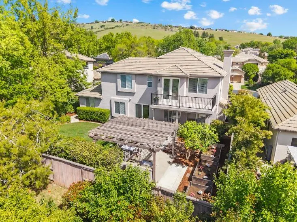
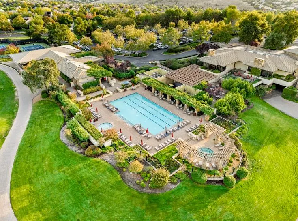
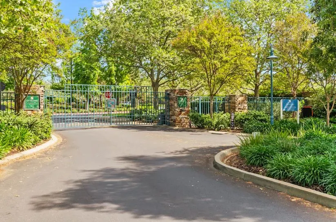
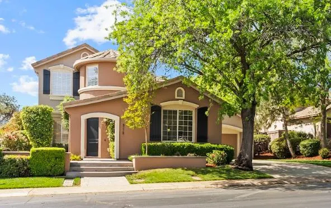
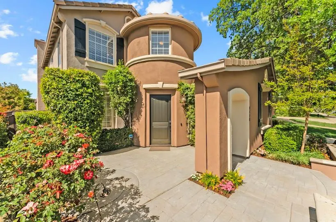
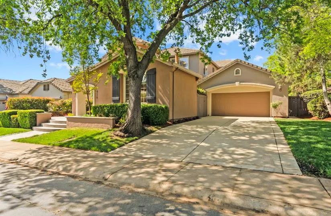
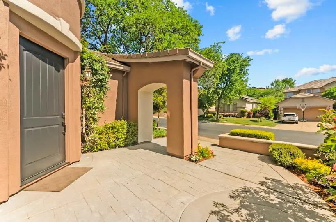
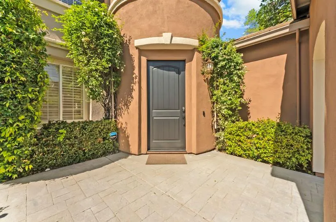
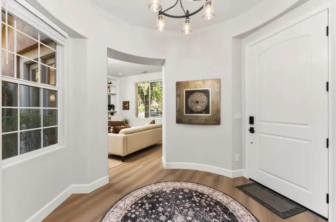
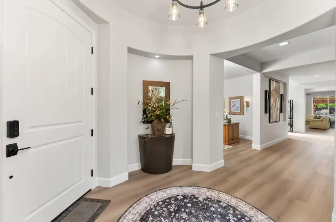
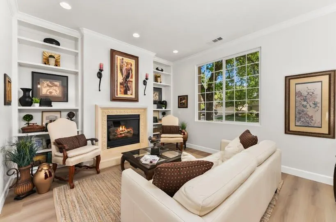
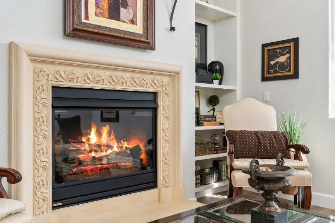
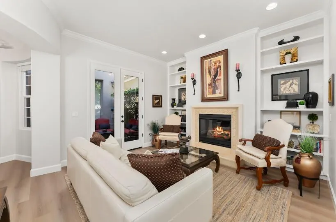
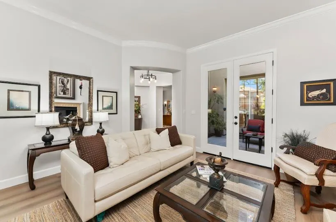
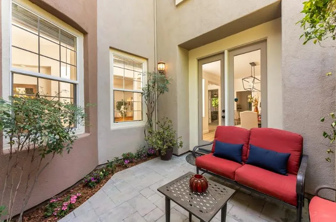
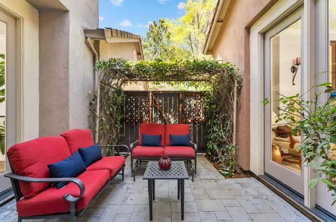
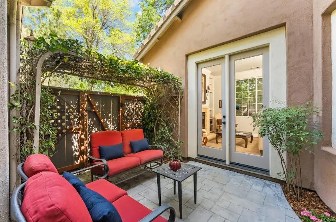

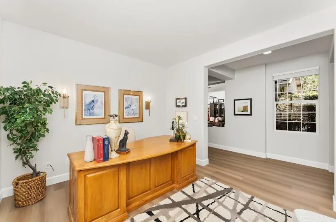
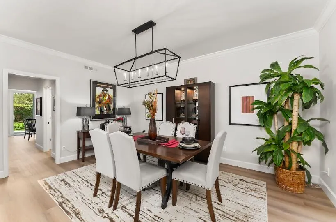
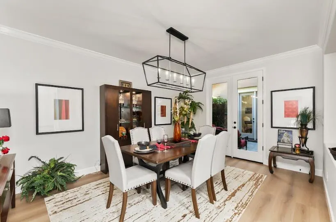
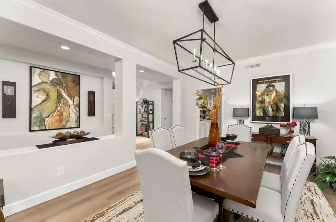
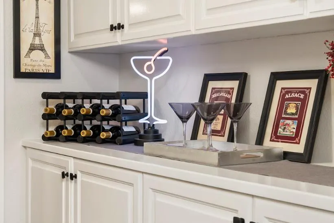
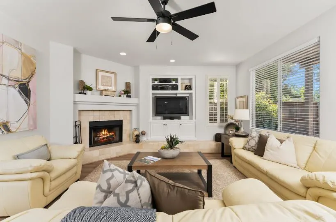
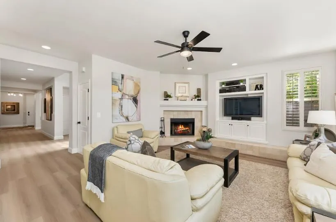
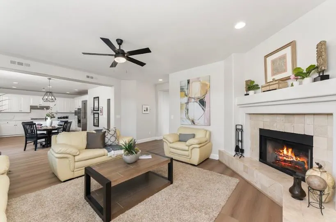
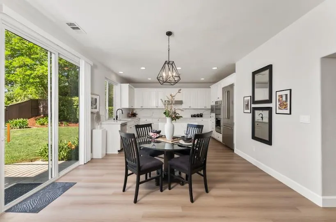
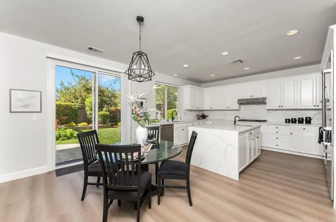
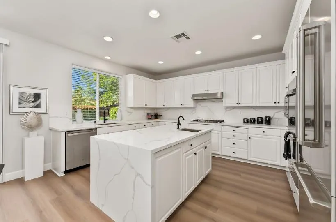
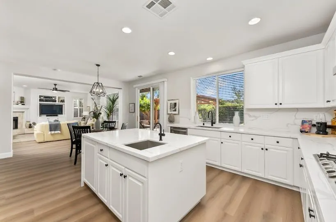
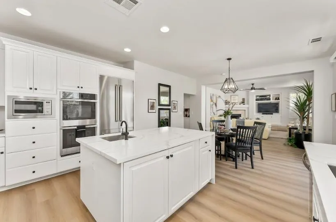
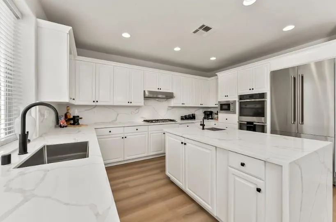
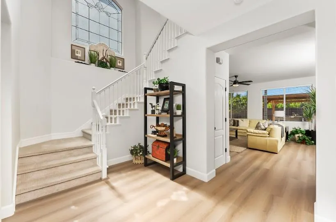
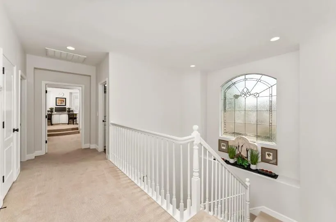
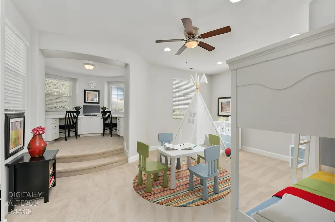
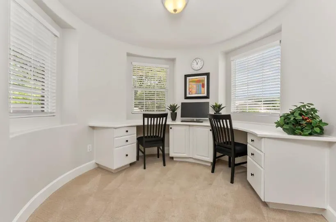
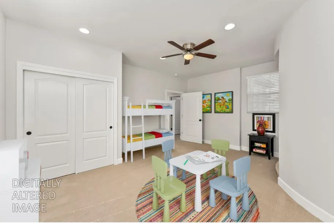
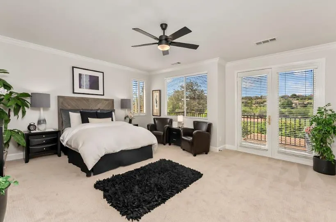
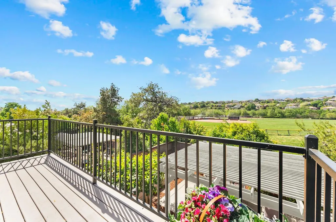
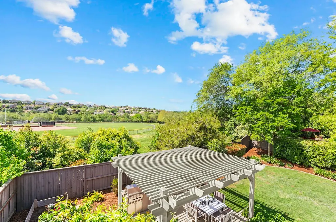

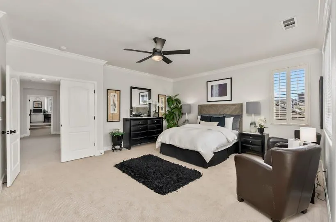
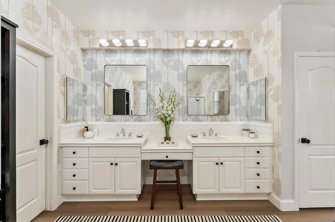
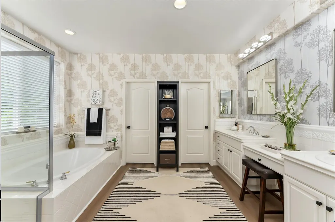
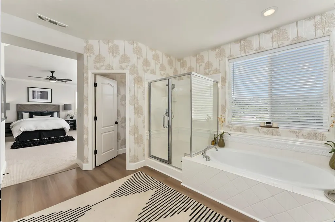
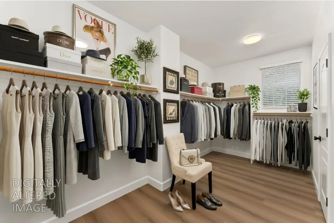
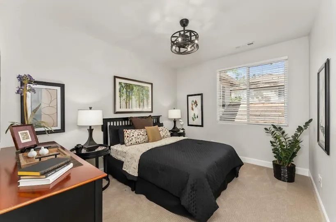
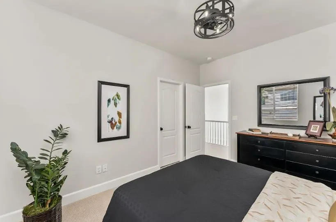
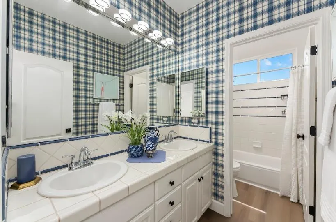
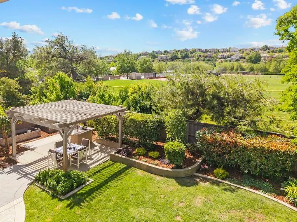
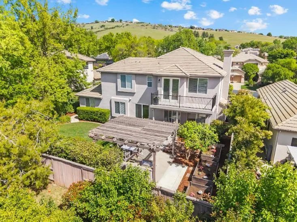
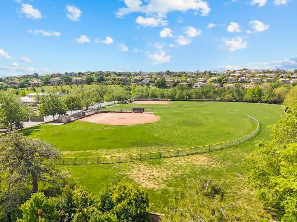
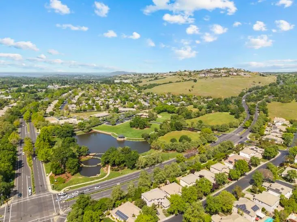
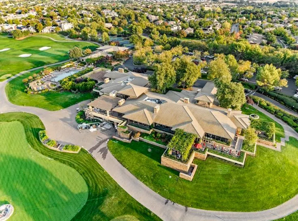
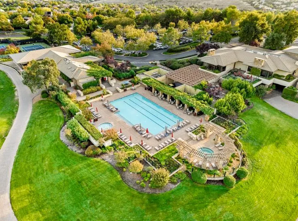
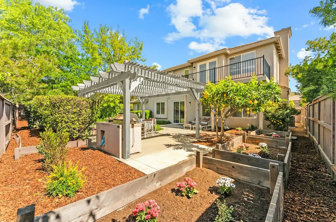
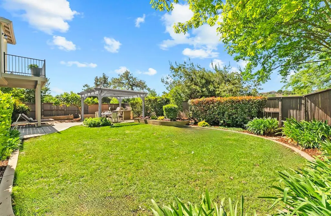
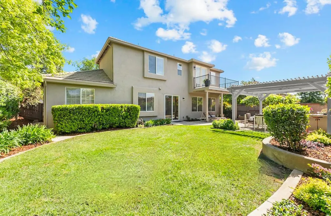
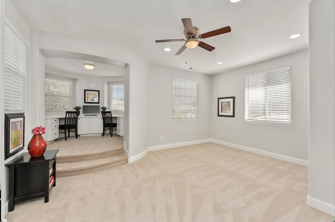
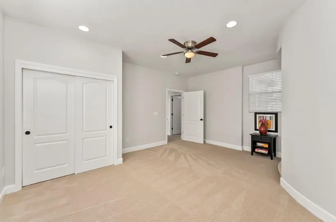
PRICED DRAMATICALLY BELOW APPRAISAL,SEEN ON NATIONAL TV, THIS SERRANO MODEL HOME IS REIMAGINED ON A PARK WITH VIEWS! THIS IS A TURN KEY MASTERPIECE, NEWLY, FULLY REMODELED PARK SIDE HIDEAWAY! Nestled within secure gates on a quiet lane in the BEST village, amidst vintage oaks, near to the legendary Serrano Golf Course and County Club. Enjoy 4-5 bedroom, 3 bath, 3 car garage with CLEAR PEST and Roof Certification. As you arrive through the main entry gates, you enter into a life of luxury and quiet elegance. The home boasts the Best of the Best. Classic French Mediterranean tailored charm, blends effortlessly with state of art 21st century amenities including a relaxing covered outdoor living room w/built-in BBQ Kitchen and brand new arbor. All backing to the 5 acres of the Allan Lindsay Community Park with endless recreation. Enjoy many amenities including an open communal floor plan with many model home upgrades including a two story clear story featuring a huge beveled custom glass oversized window. This home is elegant and refined with its intimate connection to the perfect site and construction as a leading model home, including its life time tile roof and freshly painted stucco embellishments. The homes open airy interiors are only matched by its gated, secluded park side location. One of the rare lots with walking distance to the best schools and more. Rambling, joie d'vivre porch and covered lanai... balance well-defined rooms with an air of formality yet casually inviting! Considered one of the BEST destination village in the 4,700 home Serrano community. Serrano amenities include endless running trails, hiking, swimming, golf, bird watching, picnicking, barbecuing, garden parties, weddings.....all close, some walking distance from the stunning residence. This home offers all the benefits of a 21st century lifestyle with its timeless construction and architecture and tons of BRAND NEW upgrades from stunning new designer appliances, washer/dryer, designer lighting, new paint thru-out, wallpaper, new floors, new quartz waterfall counters, door hardware, BBQ, and more! Creating an environment you call home doesn't happen overnight. In fact, it takes years of dreaming, planning and creating before it ever becomes a reality. In harmony with nature's artistry, this exquisite residence offers unparalleled master planned living with an excellent Serrano El Dorado Hills location, with dramatic views and a captivating environment,THIS IS A RARE OPPORTUNI
| Price History | |
|---|---|
| 4/18/2026 | Listed $1,275,000 |
| 7/31/2026 | 1$1,270,000 |
| 8/15/2026 | 1$1,266,000 |
General Features
| Sewer | Public Sewer |
|---|---|
| Heating | Central,Fireplace(s) |
| Cooling | Ceiling Fan(s),Central,MultiUnits,MultiZone |
| Utilities | Cable Available,Public,Sewer Connected,Electric,Natural Gas Connected |
| Roof | Tile |
| Appliances | Built-In Electric Oven,Gas Cook Top,Built-In Refrigerator,Hood Over Range,Dishwasher,Disposal,Microwave,Double Oven,Plumbed For Ice Maker,Self/Cont Clean Oven,Other |
| HOA Fee | 289 |
| Garage Spaces | 3.0 |
| Association Fee Includes | MaintenanceGrounds |
| Patio/Porch Features | Covered Patio,Uncovered Patio |
| Architectural Style | Mediterranean,Contemporary |
| Pool Features | Membership Fee,Built-In,Common Facility,Pool House,Pool Sweep,Pool/Spa Combo,Fenced,Gunite Construction,Lap,Other |
| Restrictions | Board Approval,Parking |
| Construction Materials | Stucco,Wood |
| Year Built | 2000 |
| Electric | 220 Volts |
| View | Panoramic,Park,City Lights,Ridge,Garden/Greenbelt,Golf Course,Hills,Woods,Mountains |
| Stories Count | 2 |
| Topography | Level |
| Levels | Two |
| Property Subtype | Single Family Residence |
| Assoc Fee Paid Per | Monthly |
| County | El Dorado |
| Property Type | Residential |
| Association Amenities | Barbeque,Playground,Pool,Clubhouse,Putting Green(s),Rec Room w/Fireplace,Recreation Facilities,Sauna,Spa/Hot Tub,Golf Course,Tennis Courts,Gym,See Remarks,Other,Park |
| HOA | Yes |
| Energy Efficient | Appliances,Thermostat,Water Heater |
| Subdivision Name | Serrano Village |
| Other Structures | Pergola |
| Full Baths | 3 |
| Close Price | 0.0 |
| Status | Active |
| Directions | Proceed east on 50,turn left on El Dorado Hills Blvd,Right on Serrano Parkway. Go up to the top of the hill,turn right on Serrano Pkwy to left on Silva Valley Pkwy. Just past Oak Meadow Elementary S |
| City | El Dorado Hills |
| Senior Community Y/N | No |
| High School District | El Dorado Union High |
| Zoning Description | R1 |
| Open Parking Spaces | 6.0 |
| MLS Area | 12602 |
| Lot Size Square Feet | 8712.0 |
| Carport Spaces | 0.0 |
| Home Warranty Y/N | No |
| Property Condition | Updated/Remodeled |
| Builder Name | Muirfield At Serrano |
| Standard Status | Active |
| Middle/Junior School District | Buckeye Union |
| Elementary School District | Buckeye Union |
| Year Built Source | Appraiser |
Interior Features
| Interior Amenities | Cathedral Ceiling,Storage Area(s),Formal Entry |
|---|---|
| Flooring | Carpet,Luxury Vinyl Plank |
| Total Fireplaces | 2 |
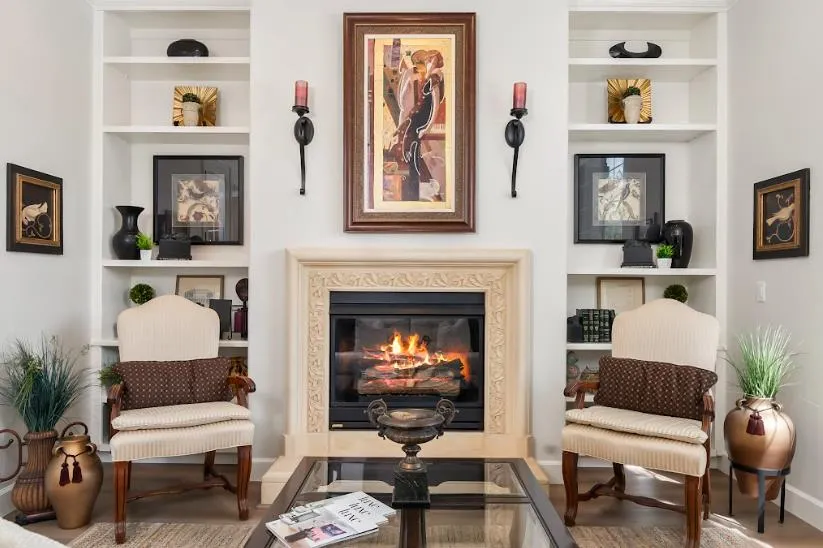
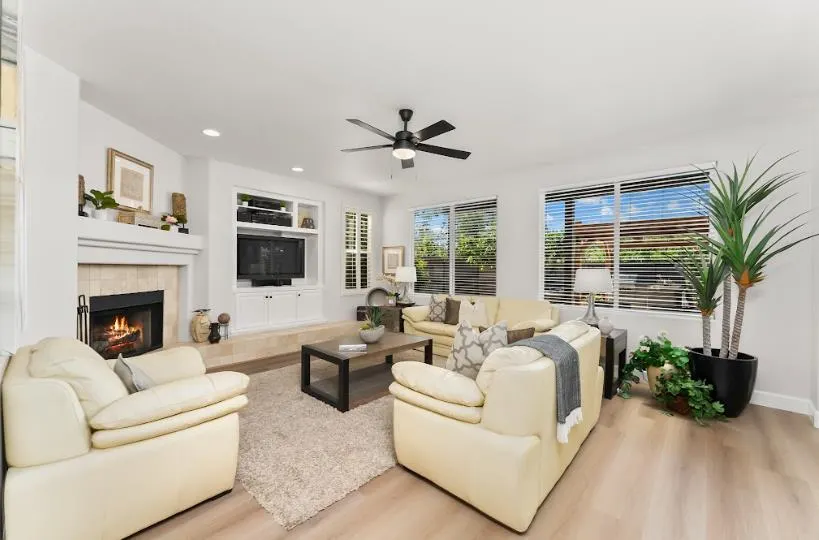
| Fireplace Features | Insert,Living Room,Family Room,Gas Log,Gas Starter |
| Window Features | Dual Pane Full |
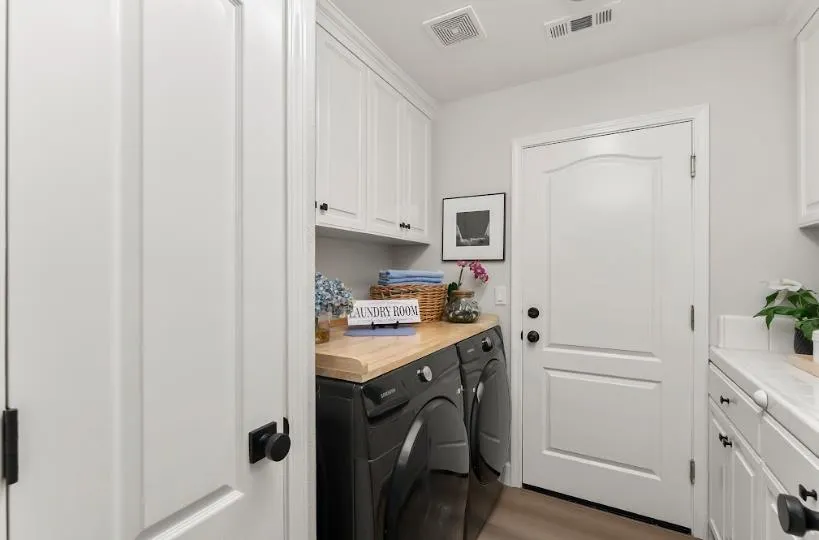
| Laundry Features | Cabinets,Laundry Closet,Dryer Included,Sink,Washer Included,Inside Area,Inside Room |
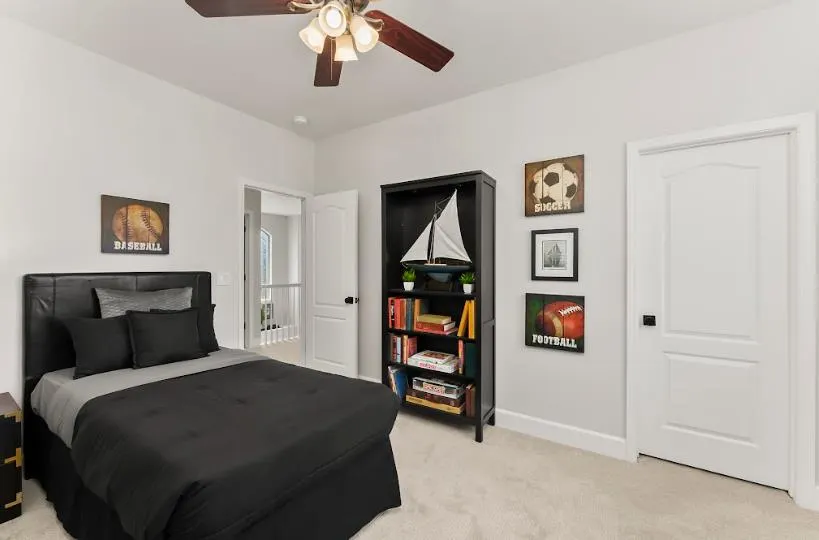
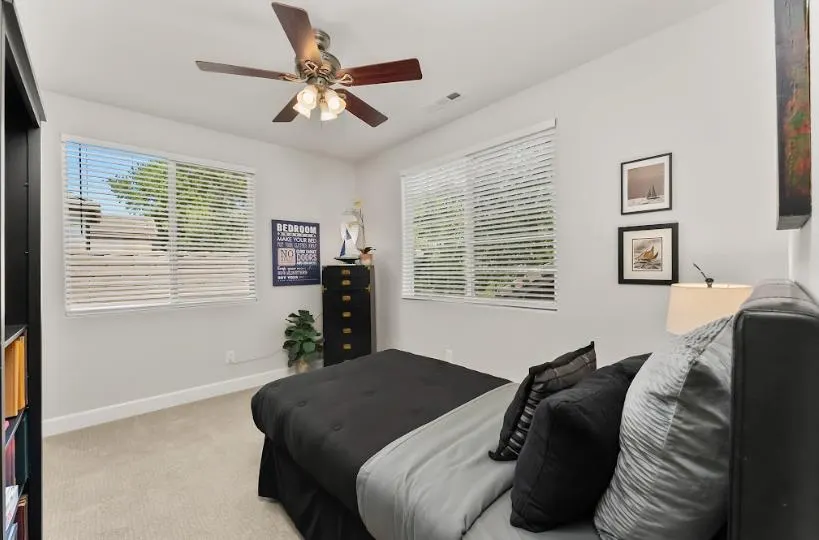
| Total Bedrooms | 4 |
| Room Type | Bonus Room,Dining Room,Family Room,Game Room,Great Room,Kitchen,Laundry,Living Room |
| LivingAreaSource | Assessor Auto-Fill |
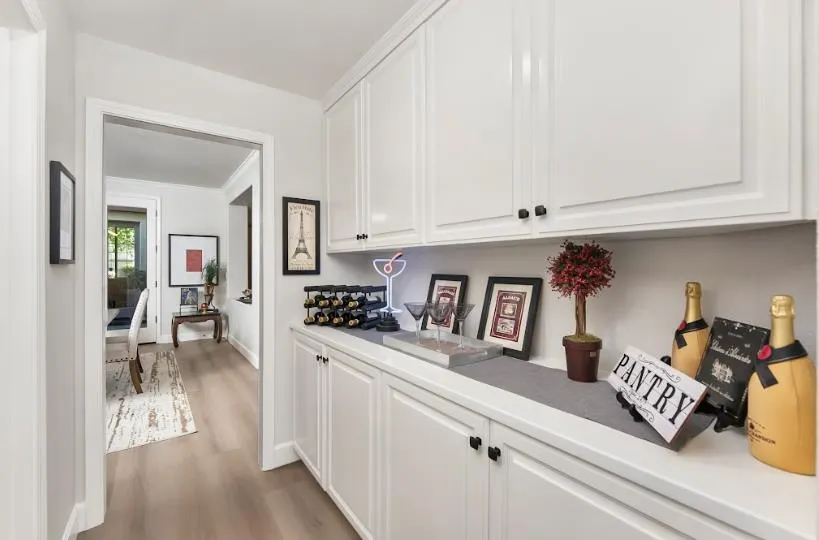
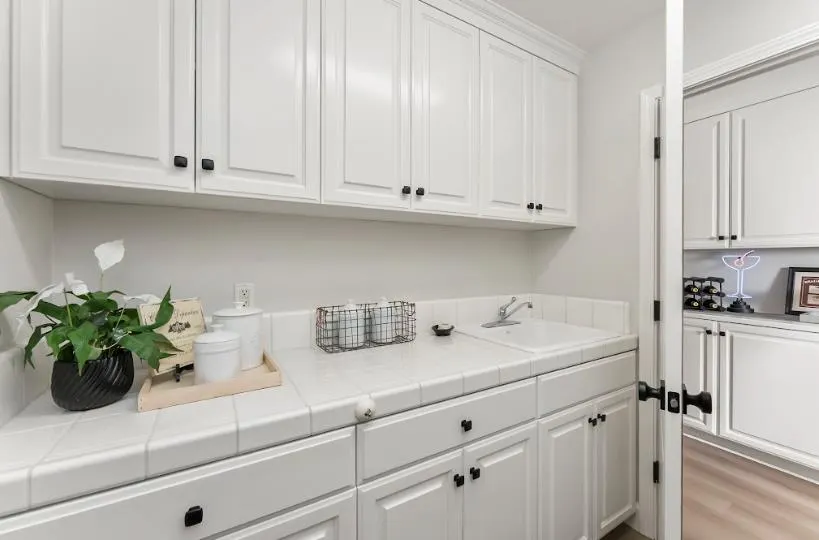
| Kitchen Features | Breakfast Room,Butlers Pantry,Pantry Cabinet,Quartz Counter,Slab Counter,Island w/Sink,Kitchen/Family Combo |
| Total Baths | 3 |
| Bedrooms Possible | 5 |
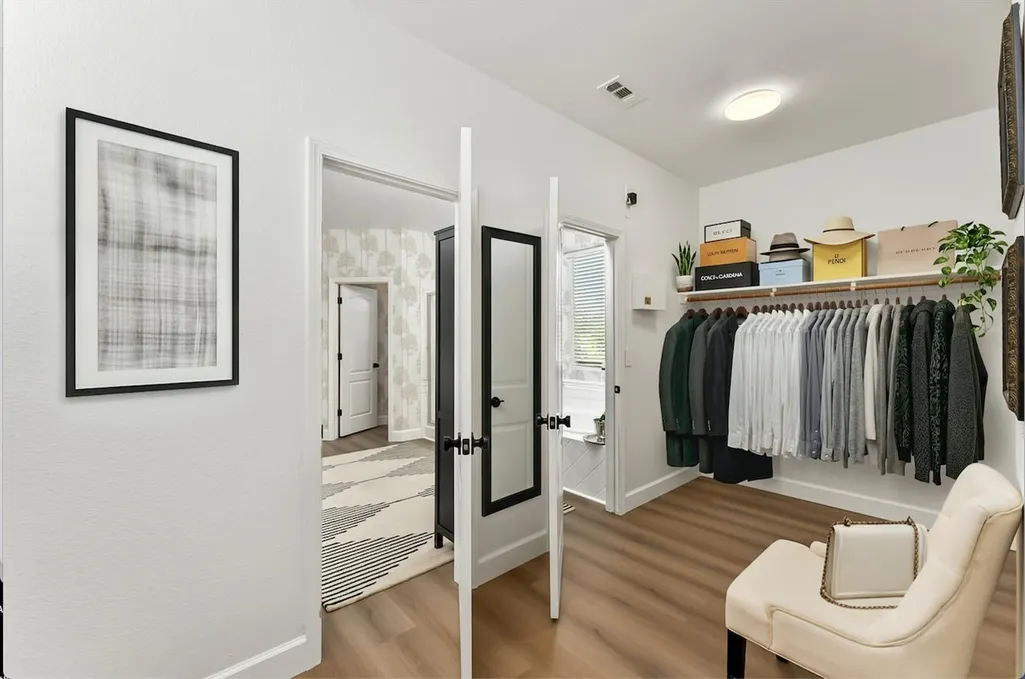
| Primary Bathroom Features | Shower Stall(s),Double Sinks,Soaking Tub,Walk-In Closet,Walk-In Closet 2+,Window |
| Living Room Features | Other |
| Dining Room Features | Formal Room,Dining/Family Combo,Space in Kitchen,Other |
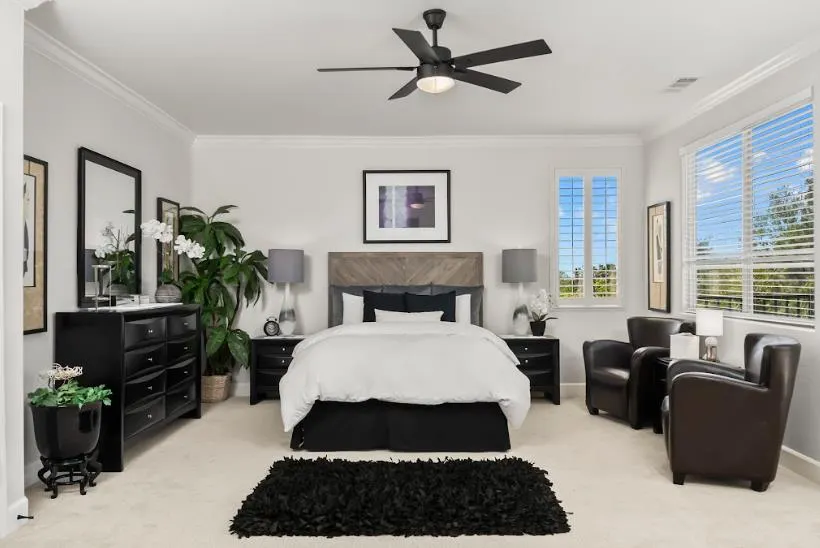
| Primary Bedroom Features | Balcony,Closet,Outside Access,Walk-In Closet 2+,Sitting Area |
| Family Room Features | Great Room,View,Other |
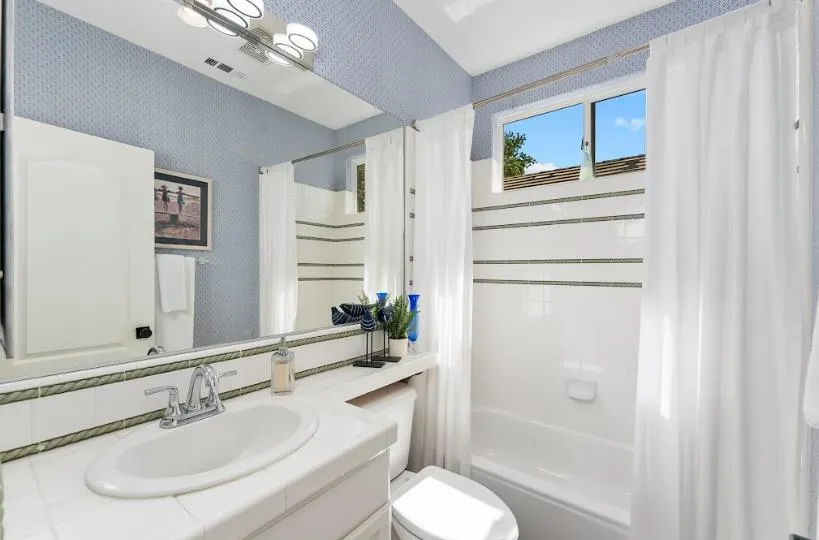
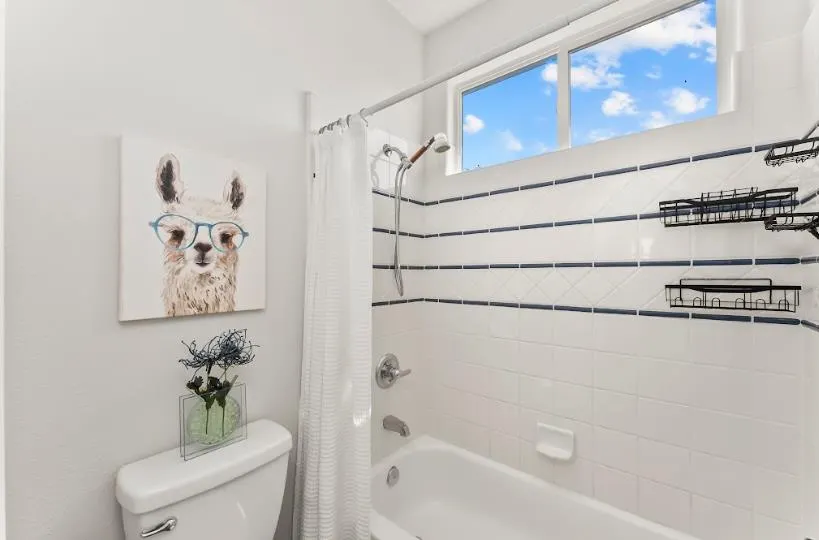
| RoomBathsOtherFeatures | Double Sinks,Tub w/Shower Over,Window |
Exterior Features
| Exterior Amenities | Balcony,Kitchen,Built-In Barbeque,Covered Courtyard,Uncovered Courtyard |
|---|---|
| Fencing | Back Yard,Wood |
| Parking Features | 24'+ Deep Garage,Attached,Detached,EV Charging,Tandem Garage,Garage Facing Front,Golf Cart |
| Lot Features | Adjacent to Golf Course,Auto Sprinkler F&R,Close to Clubhouse,Curb(s)/Gutter(s),Garden,Gated Community,Shape Regular,Greenbelt,Landscape Back,Landscape Front |
| Water Source | Public |
| Total Parking | 0.0 |
| Land Use | Residential |
| Foundation Details | Slab |
| Spa | No |
| Lot Size Acres | 0.2 |
| Road Surface Type | Asphalt |
| Private Pool | Yes |
| Lot Size Source | Assessor Auto-Fill |
| Builder Model | SUBDIVISION MODEL HOME |
| Road Responsibility | Public Maintained Road |
| Horse Y/N | No |
Amenities
- Foreclosure
- Views
- Short Sale
- New Construction
- Adult 55+
- Lease To Own
- No HOA Fees
- Furnished
- Primary On Main
- Air Conditioning
- Seller Finance
- Green
- Fixer Upper
- Horse
- Golf
- Fireplace
- Deck
- Garage
- Basement
- Pool
Property vs Single Family Average in 95762
Price
Year Built
Visits

 Based on information from California Regional Multiple Listing Service, Inc. as of September 12, 2026 7:13 AM UTC This information is for your personal, non-commercial use and may not be used for any purpose other than to identify prospective properties you may be interested in purchasing. Display of MLS data is usually deemed reliable but is NOT guaranteed accurate by the MLS. Buyers are responsible for verifying the accuracy of all information and should investigate the data themselves or retain appropriate professionals. Information from sources other than the Listing Agent may have been included in the MLS data. Unless otherwise specified in writing, Broker/Agent has not and will not verify any information obtained from other sources. The Broker/Agent providing the information contained herein may or may not have been the Listing and/or Selling Agent.
 © 2026 Fresno Association of REALTORS ®. All rights reserved. The data relating to real estate for sale on this web site comes in part from the Internet Data eXchange (IDX) of the Multiple Listing Service. Real estate listings held by brokerage firms other than Allison James Estates and Homes - NorCal are marked with the IDX logo and detailed information about them includes the name of the listing broker and the name of the listing agent.
All data, including all measurements and calculations
© 2026 Fresno Association of REALTORS ®. All rights reserved. The data relating to real estate for sale on this web site comes in part from the Internet Data eXchange (IDX) of the Multiple Listing Service. Real estate listings held by brokerage firms other than Allison James Estates and Homes - NorCal are marked with the IDX logo and detailed information about them includes the name of the listing broker and the name of the listing agent.
All data, including all measurements and calculations
 Bay East ©2026. CCAR ©2026. bridgeMLS ©2026. Information Deemed Reliable But Not Guaranteed. This information is being provided by the Bay East MLS, or CCAR MLS, or bridgeMLS. The listings presented here may or may not be listed by the Broker/Agent operating this website. This information is intended for the personal use of consumers and may not be used for any purpose other than to identify prospective properties consumers may be interested in purchasing. Data last updated at September
 Based on information from CRISNet MLS as of September 12, 2026 7:01 AM UTC All data, including all measurements and calculations of area, is obtained from various sources and has not been, and will not be, verified by broker or MLS. All information should be independently reviewed and verified for accuracy. Properties may or may not be listed by the office/agent presenting the information. The listing broker's offer of compensation is made only to participants of the MLS where the listing is filed.
 The data relating to real estate for sale on this web site comes in part from the Broker Reciprocity Program of the Tahoe Sierra Multiple Listing Service. Real estate listings held by brokerage firms other than Tahoe Sierra Board of Realtors are marked with the Broker Reciprocity logo and detailed information about them includes the name of the listing brokers.
The information being provided is for consumers' personal, non-commercial use and may not be used for any other purpose other than to
The data relating to real estate for sale on this web site comes in part from the Broker Reciprocity Program of the Tahoe Sierra Multiple Listing Service. Real estate listings held by brokerage firms other than Tahoe Sierra Board of Realtors are marked with the Broker Reciprocity logo and detailed information about them includes the name of the listing brokers.
The information being provided is for consumers' personal, non-commercial use and may not be used for any other purpose other than to
 Information should be deemed reliable but not guaranteed, all representations are approximate, and individual verification is recommended. Copyright ©2017 All rights reserved.
 Based on information from the Tuolumne County Association of REALTORS® (alternatively, from the Tuolumne County MLS) as of January 17, 2025 11:57 AM UTC All data, including all measurements and calculations of area, is obtained from various sources and has not been, and will not be, verified by broker or MLS. All information should be independently reviewed and verified for accuracy. Properties may or may not be listed by the office/agent presenting the information.
