
Water Views - Primary on Main
Address
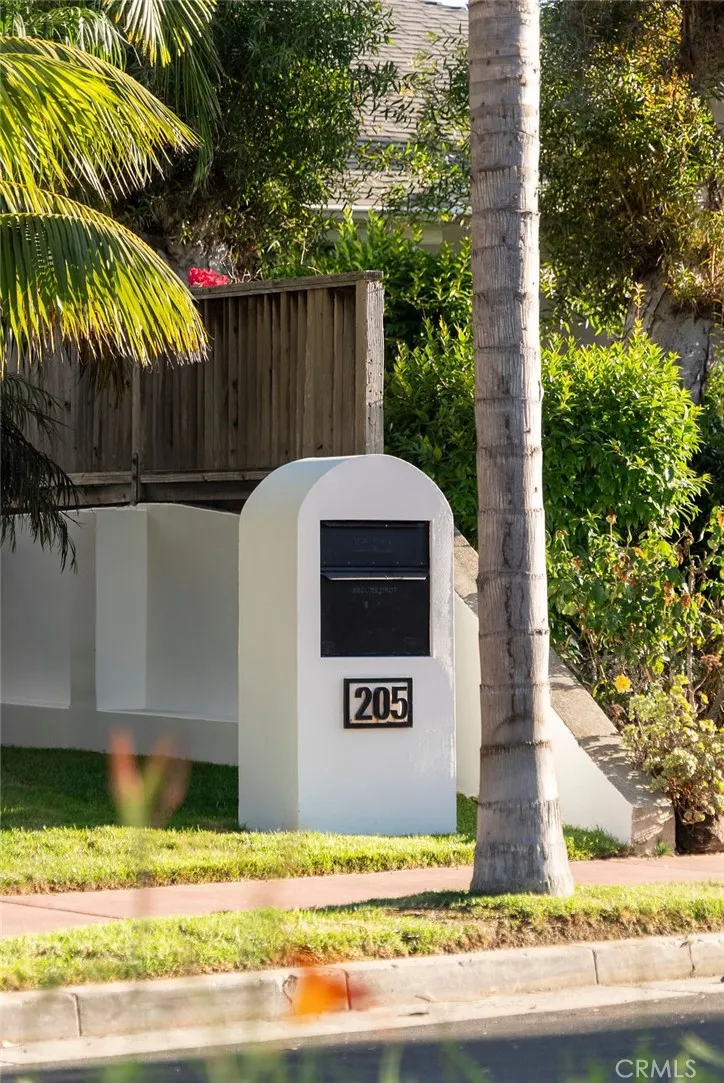
205 W Avenida Valencia, San Clemente, CA
Price
$ 3,895,000
Property Attributes
- ID#OC26198683
- TypeSingle Family
- Listing Status Active
- CountyOrange
- CitySan Clemente
- Area San Clemente Southwest
- NeighborhoodOther
- Zip92672
- Style
- Year Built2007
- Price$ 3,895,000
- Bedrooms4
- Full Bathrooms3
- Half Bathrooms1
- Sqr Footage3875
- Lot Size0.16 Acres
Data Source:
California Regional MLS (CRMLS)
Property Description
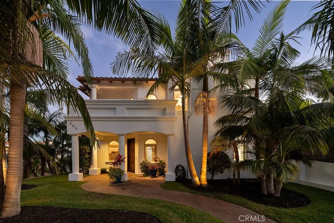
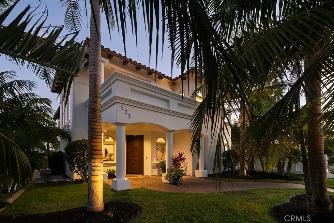
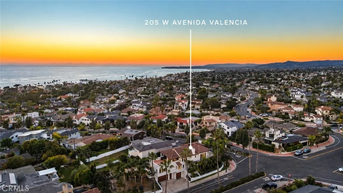
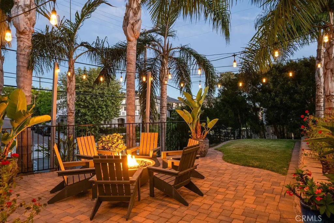
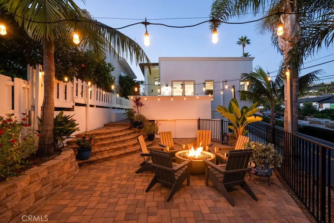
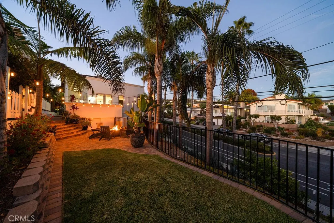
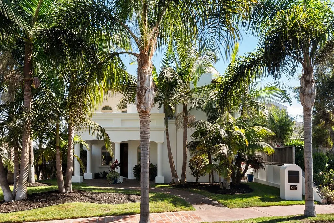
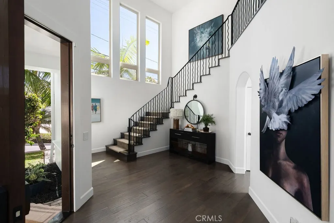
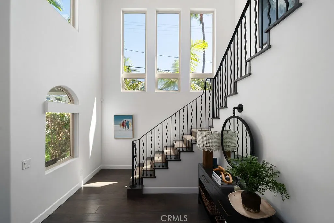
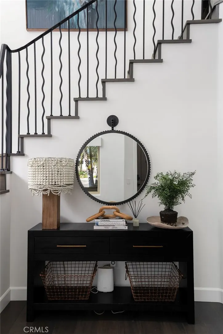
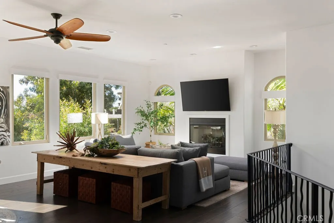
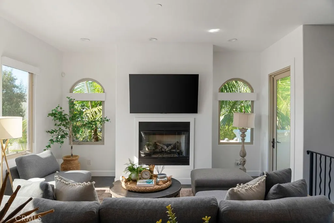
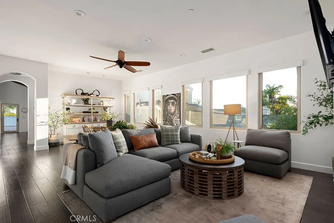
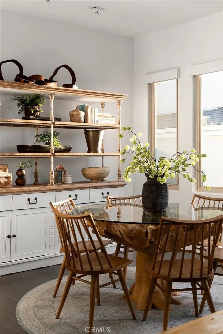
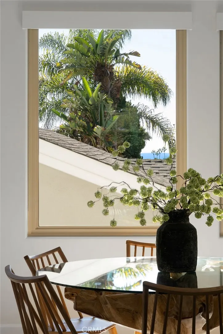
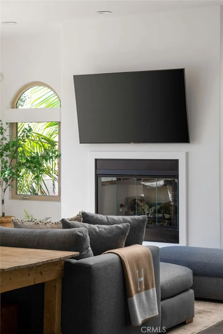
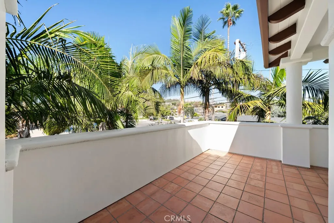
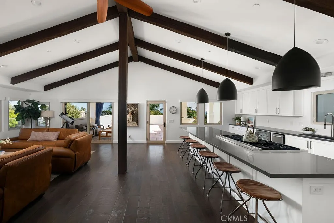
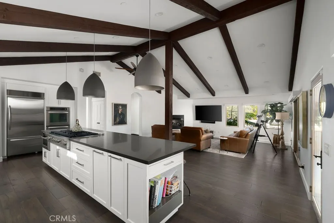
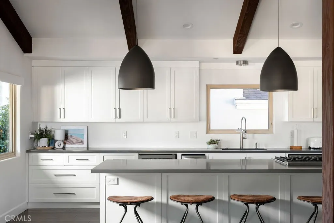
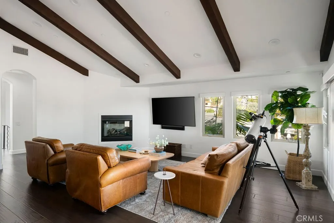
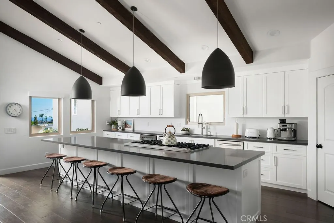
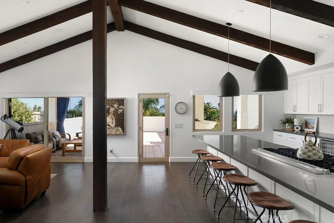
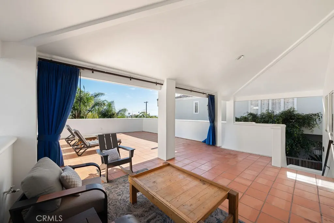
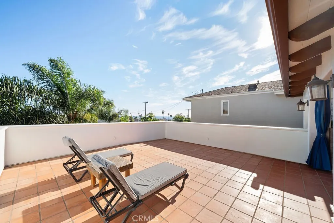
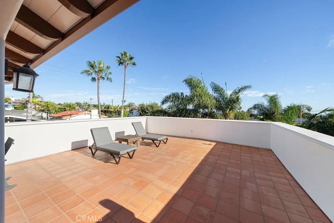
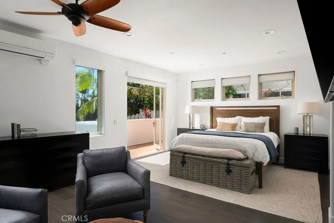
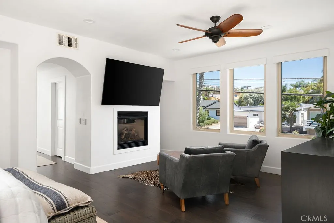
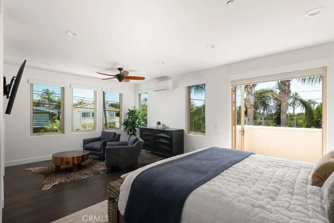
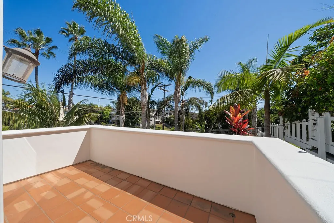
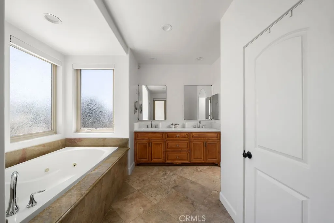
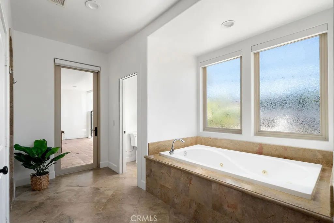
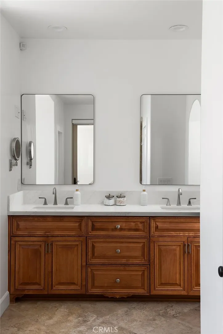
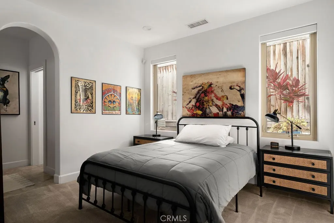
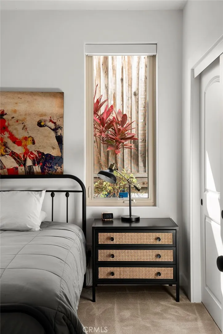
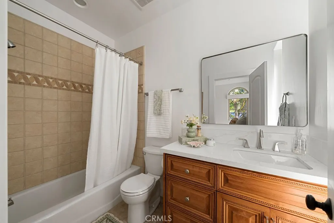
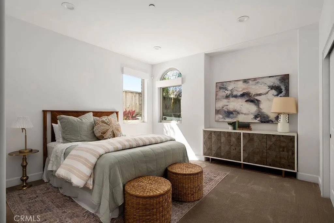
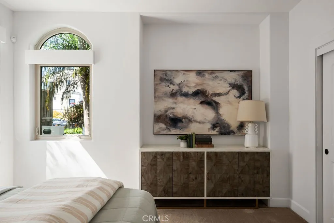
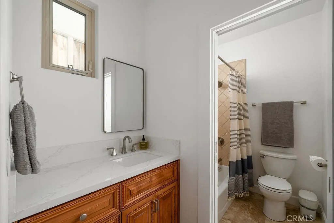
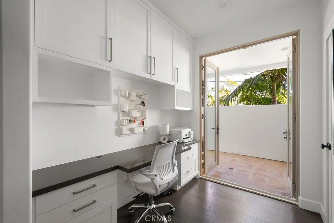
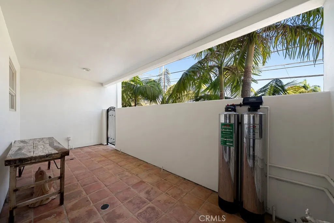
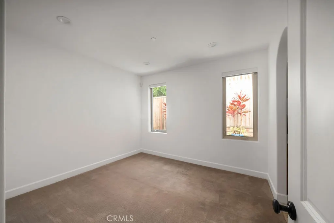
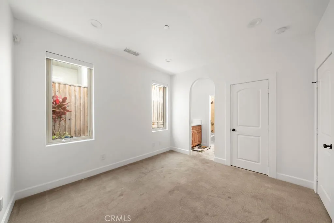
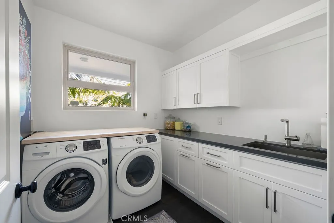
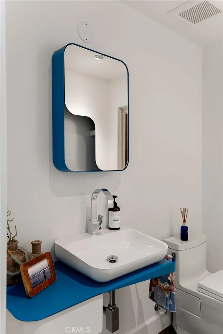
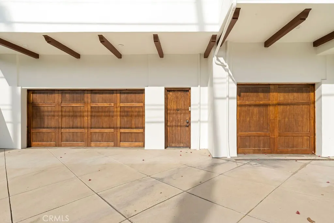
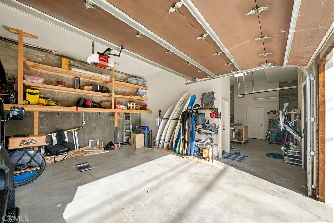
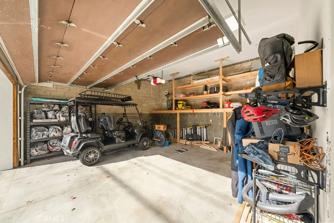
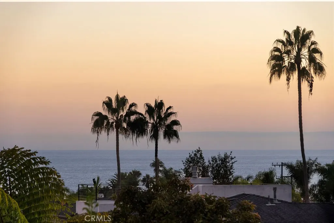
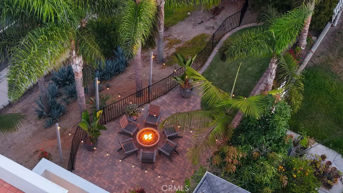
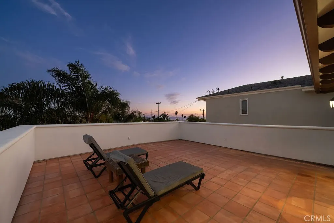
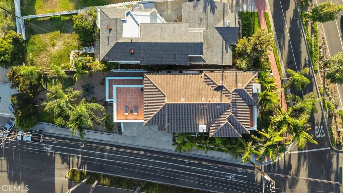
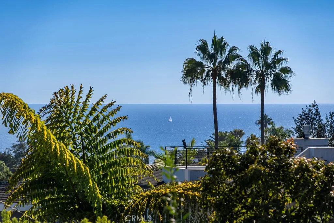
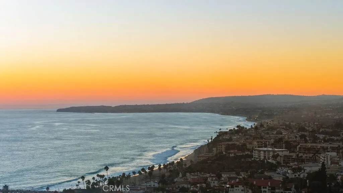
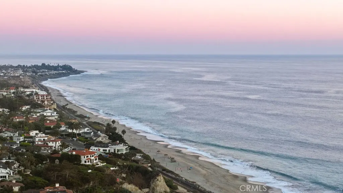
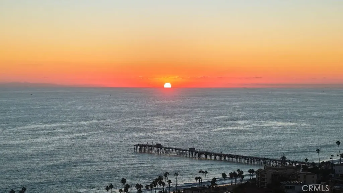
Perched on a corner lot in Southwest San Clemente, this Modern Hacienda delivers what almost nothing else in the neighborhood can: nearly 3,900 square feet, zero HOA, and a price per square foot that won't last. Walk in and the great room does the talking, with vaulted ceilings, exposed wood beams, and light pouring in from every angle. The kitchen is built for people who actually cook and actually entertain: an island big enough to seat six, a Wolf eight-burner range, double ovens, wine cooler, ice maker, and storage for days. Step outside and there's a 700-square-foot ocean-view patio that catches the breeze off the water, the kind of spot where sunset dinners happen. On the other side of the kitchen, a formal dining room with its own fireplace and patio gives you a second, quieter place to entertain. The primary suite is genuinely a retreat, with a sitting area, fireplace, jetted tub, dual walk-in closets, and the kind of square footage you don't see in new construction anymore. Three more bedrooms sit privately on the other side of the house, so guests and family get their own space. Then there's the garage. A 792-square-foot, three-car garage, practically unheard of in Southwest San Clemente, plus three more spots in the driveway. If you know this neighborhood, you know how rare that is. Add a dedicated office with custom built-ins, a whole-home LifeSource water filtration system, and a walk to Lost Winds Beach with an easy bike ride to Trestles, and you've got a property that's hard to argue with. Scale, quality, ocean views, and that three-car garage: this one's worth seeing in person.
| High School |
|---|
| San Clemente High School |
| Price History | |
|---|---|
| 9/10/2026 | Listed $3,895,000 |
General Features
| Living Area | 3875 |
|---|---|
| Sewer | Public Sewer |
| Heating | Central |
| Cooling | Central Air |
| Garage Spaces | 3 |
| Patio/Porch Features | Rear Porch,Terrace |
| Architectural Style | Spanish |
| Pool Features | None |
| Year Built | 2007 |
| View | Ocean |
| Stories Count | 2 |
| Levels | Two |
| Property Subtype | Single Family Residence |
| Community Features | Biking,Curbs,Park,Storm Drain(s),Street Lights,Suburban,Sidewalks |
| County | Orange |
| New Construction | false |
| Property Type | Residential |
| HOA | false |
| Attached Garage | true |
| Subdivision Name | Other |
| Garage Y/N | true |
| Other Structures | Cabana |
| Full Baths | 3 |
| Special Listing Conditions | Standard |
| Status | Active |
| Directions | on S. El Camino Real, turn west on W. Avenue Valencia. Located at the south west corner of W. Avenue Valencia and S. Ola Vista. |
| High School | San Clemente |
| City | San Clemente |
| Entry Location | 2 |
| Senior Community Y/N | false |
| High School District | Capistrano Unified |
| Open Parking Spaces | 3 |
| Number Of Units Total | 1 |
| MLS Area | SW - San Clemente Southwest |
| Lot Size Units | Square Feet |
| Lot Size Square Feet | 6970 |
| Listing Terms | Cash,Cash to New Loan,Conventional |
| Spa Features | None |
| Property Attached Y/N | false |
| Land Lease Y/N | false |
| Property Condition | Turnkey |
| Additional Parcels Y/N | false |
| Lease Considered Y/N | false |
| Structure Type | House |
| Living Area Units | Square Feet |
| Standard Status | Active |
| Occupancy Type | Owner |
| Year Built Source | Assessor |
| Tax Lot | 32 |
| Property Sub Type Additional | Single Family Residence |
| PostalCity | SAN CLEMENTE |
Interior Features
| Interior Amenities | Balcony,Open Floorplan,Pantry,Recessed Lighting,All Bedrooms Down,Bedroom on Main Level,Entrance Foyer,Jack and Jill Bath,Main Level Primary,Walk-In Pantry,Walk-In Closet(s) |
|---|---|
| Fireplace Features | Dining Room,Gas,Living Room,Primary Bedroom |
| Total Stories | 2 |
| Common Walls | No Common Walls |
| Air Conditioning Y/N | true |
| Heating Y/N | true |
| Fireplace Y/N | true |
| Half Baths | 1 |
| Laundry Features | Inside,Laundry Room |
| Total Bedrooms | 4 |
| Entry Level | 1 |
| Main Level Bedrooms | 4 |
| Main Level Bathrooms | 3 |
| LivingAreaSource | Assessor |
| Total Baths | 4 |
Exterior Features
| Parking Features | Direct Access,Garage |
|---|---|
| Lot Features | 0-1 Unit/Acre |
| Water Source | Public |
| Total Parking | 6 |
| Lot Size Area | 6970 |
| Foundation Details | Slab |
| Spa | false |
| Lot Size Acres | 0.16 |
| Private Pool | false |
| Lot Size Source | Assessor |
Amenities
- Foreclosure
- Views
- Short Sale
- New Construction
- Adult 55+
- Lease To Own
- No HOA Fees
- Furnished
- Primary On Main
- Air Conditioning
- Seller Finance
- Green
- Fixer Upper
- Horse
- Golf
- Fireplace
- Deck
- Garage
- Basement
- Pool
Property vs Single Family Average in 92672
Price
Year Built
 Based on information from California Regional Multiple Listing Service, Inc. as of September 12, 2026 7:13 AM UTC This information is for your personal, non-commercial use and may not be used for any purpose other than to identify prospective properties you may be interested in purchasing. Display of MLS data is usually deemed reliable but is NOT guaranteed accurate by the MLS. Buyers are responsible for verifying the accuracy of all information and should investigate the data themselves or retain appropriate professionals. Information from sources other than the Listing Agent may have been included in the MLS data. Unless otherwise specified in writing, Broker/Agent has not and will not verify any information obtained from other sources. The Broker/Agent providing the information contained herein may or may not have been the Listing and/or Selling Agent.
 © 2026 Fresno Association of REALTORS ®. All rights reserved. The data relating to real estate for sale on this web site comes in part from the Internet Data eXchange (IDX) of the Multiple Listing Service. Real estate listings held by brokerage firms other than Allison James Estates and Homes - NorCal are marked with the IDX logo and detailed information about them includes the name of the listing broker and the name of the listing agent.
All data, including all measurements and calculations
© 2026 Fresno Association of REALTORS ®. All rights reserved. The data relating to real estate for sale on this web site comes in part from the Internet Data eXchange (IDX) of the Multiple Listing Service. Real estate listings held by brokerage firms other than Allison James Estates and Homes - NorCal are marked with the IDX logo and detailed information about them includes the name of the listing broker and the name of the listing agent.
All data, including all measurements and calculations
 All measurements and all calculations of area are approximate. Information provided by Seller/Other sources, not verified by Broker. All interested persons should independently verify accuracy of information. Provided properties may or may not be listed by the office/agent presenting the information. Data maintained by MetroList© may not reflect all real estate activity in the market.
All real estate content on this site is subject to the Federal Fair Housing Act of 1968, as amended, which makes it illegal to advertise any preference, limitation or discrimination because of race, color, religion, sex, handicap, family status or national origin or an intention to make any such preference, limitation or discrimination.
MetroList CA data last updated: September 12, 2026 6:38 AM UTC
All measurements and all calculations of area are approximate. Information provided by Seller/Other sources, not verified by Broker. All interested persons should independently verify accuracy of information. Provided properties may or may not be listed by the office/agent presenting the information. Data maintained by MetroList© may not reflect all real estate activity in the market.
All real estate content on this site is subject to the Federal Fair Housing Act of 1968, as amended, which makes it illegal to advertise any preference, limitation or discrimination because of race, color, religion, sex, handicap, family status or national origin or an intention to make any such preference, limitation or discrimination.
MetroList CA data last updated: September 12, 2026 6:38 AM UTC  Bay East ©2026. CCAR ©2026. bridgeMLS ©2026. Information Deemed Reliable But Not Guaranteed. This information is being provided by the Bay East MLS, or CCAR MLS, or bridgeMLS. The listings presented here may or may not be listed by the Broker/Agent operating this website. This information is intended for the personal use of consumers and may not be used for any purpose other than to identify prospective properties consumers may be interested in purchasing. Data last updated at September
 Based on information from CRISNet MLS as of September 12, 2026 7:01 AM UTC All data, including all measurements and calculations of area, is obtained from various sources and has not been, and will not be, verified by broker or MLS. All information should be independently reviewed and verified for accuracy. Properties may or may not be listed by the office/agent presenting the information. The listing broker's offer of compensation is made only to participants of the MLS where the listing is filed.
 The data relating to real estate for sale on this web site comes in part from the Broker Reciprocity Program of the Tahoe Sierra Multiple Listing Service. Real estate listings held by brokerage firms other than Tahoe Sierra Board of Realtors are marked with the Broker Reciprocity logo and detailed information about them includes the name of the listing brokers.
The information being provided is for consumers' personal, non-commercial use and may not be used for any other purpose other than to
The data relating to real estate for sale on this web site comes in part from the Broker Reciprocity Program of the Tahoe Sierra Multiple Listing Service. Real estate listings held by brokerage firms other than Tahoe Sierra Board of Realtors are marked with the Broker Reciprocity logo and detailed information about them includes the name of the listing brokers.
The information being provided is for consumers' personal, non-commercial use and may not be used for any other purpose other than to
 Information should be deemed reliable but not guaranteed, all representations are approximate, and individual verification is recommended. Copyright ©2017 All rights reserved.
 Based on information from the Tuolumne County Association of REALTORS® (alternatively, from the Tuolumne County MLS) as of January 17, 2025 11:57 AM UTC All data, including all measurements and calculations of area, is obtained from various sources and has not been, and will not be, verified by broker or MLS. All information should be independently reviewed and verified for accuracy. Properties may or may not be listed by the office/agent presenting the information.
