
Views




Address
349 Walsh Road, Atherton, CA
Price
$ 49,680,000
Property Attributes
- ID#ML82027150
- TypeSingle Family
- Listing Status Active
- CountySan Mateo
- CityAtherton
- Area Not Defined
- Zip94027
- Style
- Year Built2025
- Price$ 49,680,000
- Bedrooms5
- Full Bathrooms6
- Half Bathrooms2
- Sqr Footage11968
- Lot Size1.0294 Acres
Data Source:
California Regional MLS (CRMLS)
Property Description
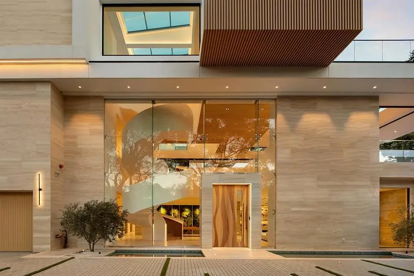
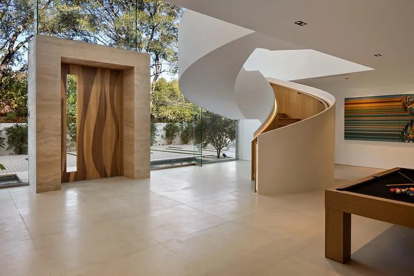
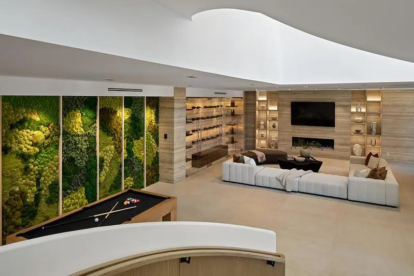
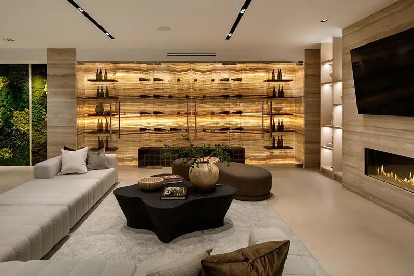
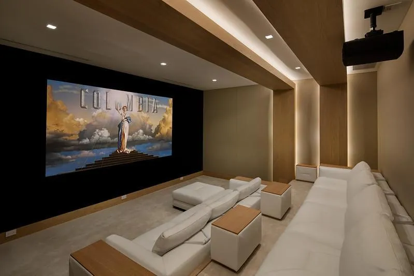
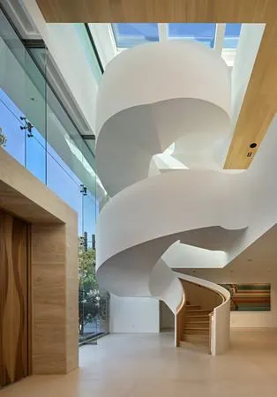
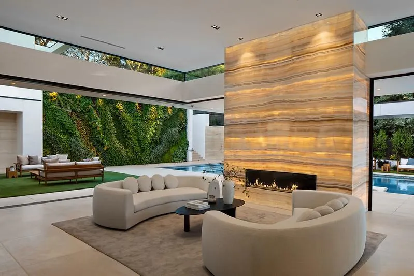
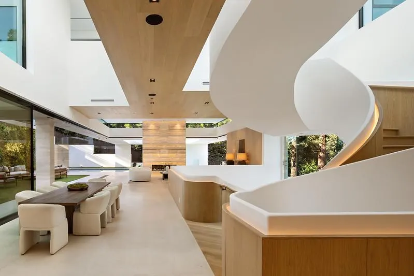
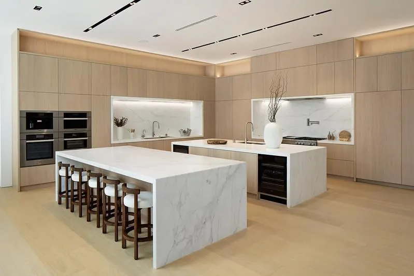
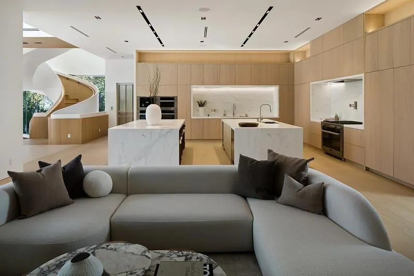
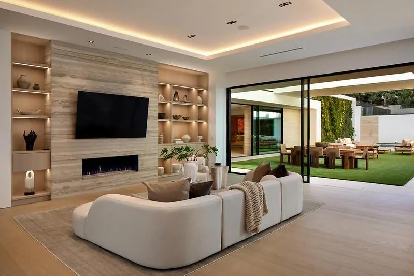
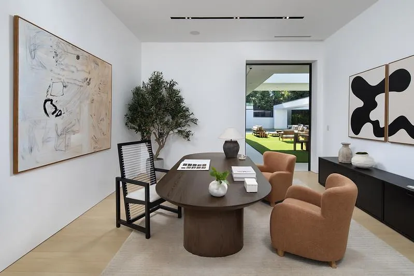
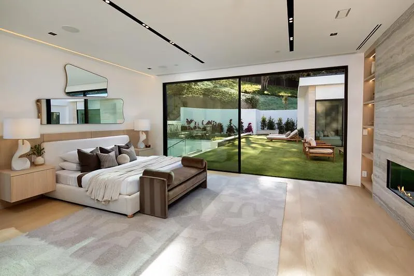
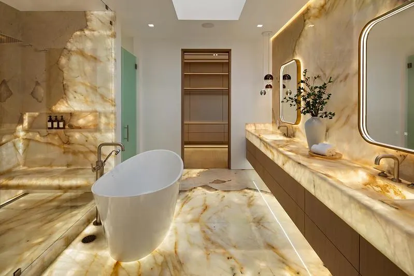
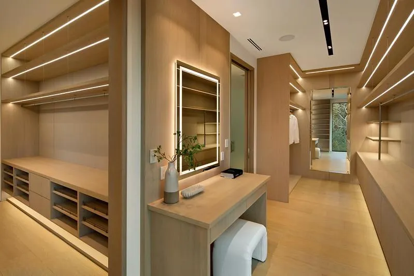
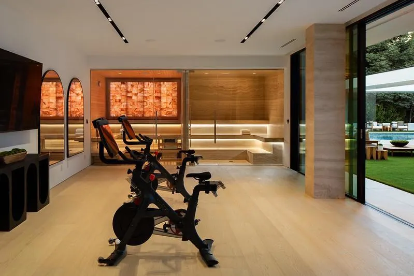
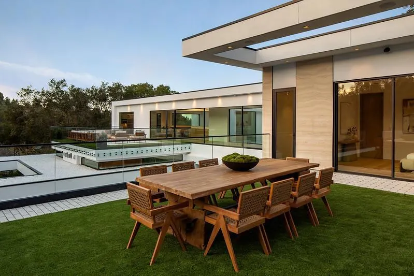
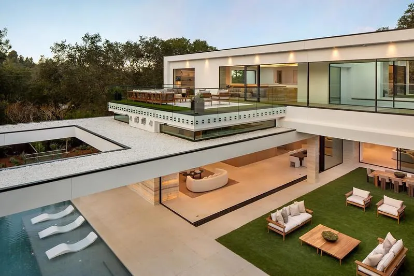
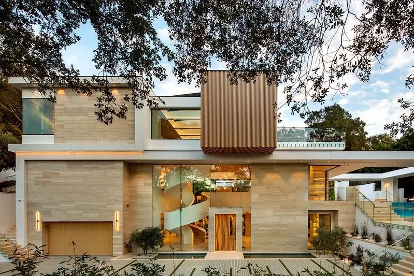
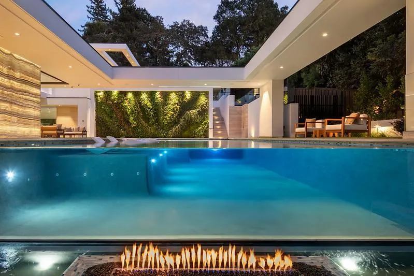
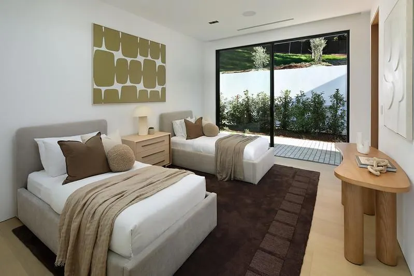
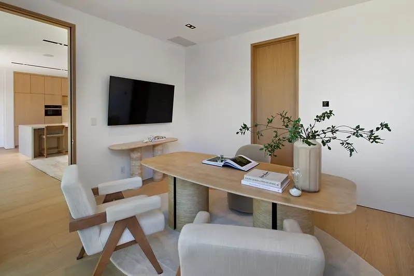
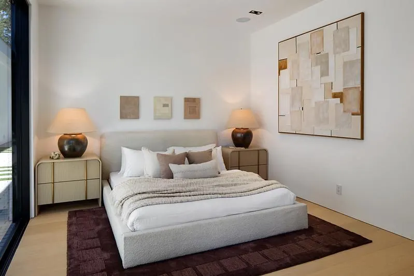
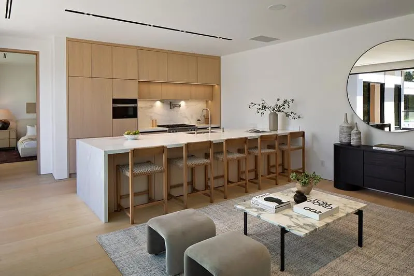
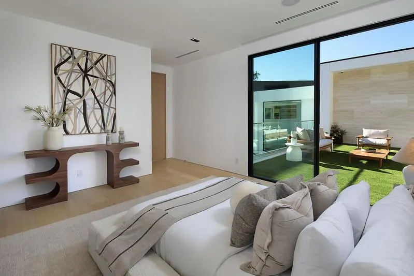
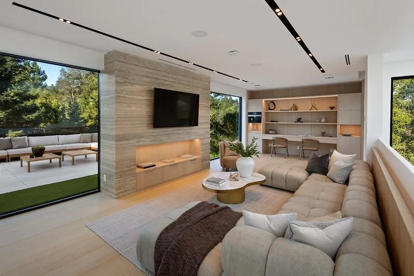
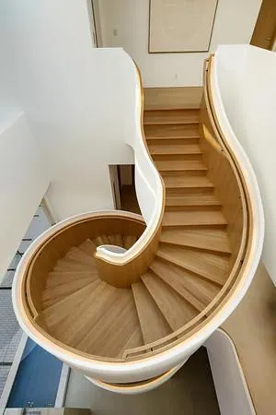
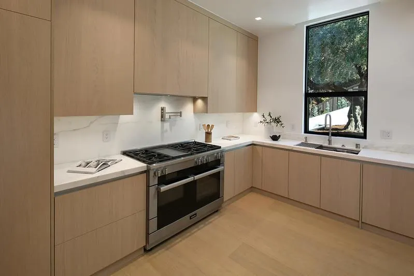
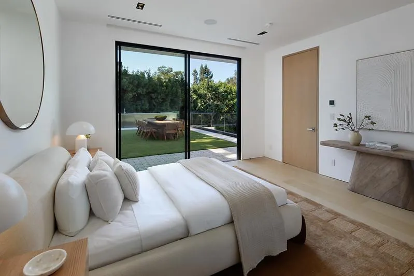
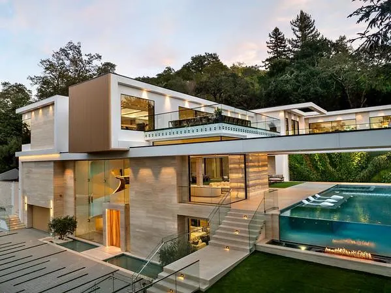
Villa Anahid Just completed---architectural masterpiece showcasing 3 above-ground levels ---5 bedrooms, 6 full baths & 2 half-baths, plus a separate 2-bedroom, 2.5-bath ADU w/kitchen and laundry. A sculptural floating staircase spans all 3 levels plus there is an elevator. Dramatic living spaces include an entry level lounge with fireplace, refreshment center, wine cellar display wall, living plant wall, and theater with seating for 9. Second level main living/dining area has motorized retractable glass walls and an onyx-clad fireplace wall. Two exceptional kitchens, one for a personal chef and each with Miele appliances. This level also has a family room open to the kitchen, bedroom suite & fitness center with steam room and large sauna. Top floor primary suite w/tremendous private terrace, three additional suites, spacious lounge, & access to the ADU. Incredible outdoor amenities include a 56-foot pool w/sheer descent waterfall, oversized spa, barbecue center & programmable waterfalls. Smart features throughout plus solar power with 4 Tesla Powerwalls and 5 EV charging outlets. Excellent Las Lomitas schools. This home is close to Stanford University, venture capital centers, SF tech companies & 2 international airports.
| Price History | |
|---|---|
| 2/1/2026 | Listed $57,500,000 |
| 4/18/2026 | 14$49,680,000 |
General Features
| Living Area | 11968 |
|---|---|
| Sewer | Public Sewer |
| Heating | Electric,Heat Pump |
| Cooling | Central Air |
| Roof | Flat,Other |
| Appliances | Dishwasher,Freezer,Gas Cooktop,Disposal,Microwave,Refrigerator,Range Hood,Warming Drawer,Dryer,Washer |
| Zoning | R1001A |
| Garage Spaces | 4 |
| Architectural Style | Contemporary |
| Pool Features | Gunite,Heated,In Ground,Pool Cover |
| Security Features | Fire Sprinkler System |
| Year Built | 2025 |
| View | Neighborhood,Trees/Woods |
| Property Subtype | Single Family Residence |
| County | San Mateo |
| New Construction | false |
| Property Type | Residential |
| HOA | false |
| Attached Garage | true |
| Garage Y/N | true |
| Full Baths | 6 |
| Special Listing Conditions | Standard |
| Status | Active |
| Directions | Cross Street: Alameda de Las Pulgas |
| City | Atherton |
| High School District | Other |
| MLS Area | 699 - Not Defined |
| Lot Size Units | Square Feet |
| Lot Size Square Feet | 44842 |
| Spa Features | Gunite,Heated,In Ground |
| Property Attached Y/N | false |
| Standard Status | Active |
| Year Built Source | Other |
| Virtual Tour | https://villaanahid.com/ |
| Property Sub Type Additional | Single Family Residence |
| PostalCity | ATHERTON |
Interior Features
| Interior Amenities | Breakfast Bar,Wine Cellar,Walk-In Closet(s) |
|---|---|
| Flooring | Stone,Wood |
| Fireplace Features | Family Room,Living Room |
| Total Stories | 3 |
| Common Walls | No Common Walls |
| Basement (Y/N) | true |
| Air Conditioning Y/N | true |
| Heating Y/N | true |
| Window Features | Skylight(s) |
| Fireplace Y/N | true |
| Half Baths | 2 |
| Laundry Features | Gas Dryer Hookup |
| Total Bedrooms | 5 |
| LivingAreaSource | Other |
| Total Baths | 8 |
Exterior Features
| Fencing | Wood |
|---|---|
| Parking Features | Electric Vehicle Charging Station(s),Gated,Off Street |
| Water Source | Public |
| Total Parking | 4 |
| Lot Size Area | 44842 |
| Foundation Details | Permanent,Slab |
| Spa | true |
| Lot Size Acres | 1.0294 |
| Lot Size Source | Assessor |
Amenities
- Foreclosure
- Views
- Short Sale
- New Construction
- Adult 55+
- Lease To Own
- No HOA Fees
- Furnished
- Primary On Main
- Air Conditioning
- Seller Finance
- Green
- Fixer Upper
- Horse
- Golf
- Fireplace
- Deck
- Garage
- Basement
- Pool
Property vs Single Family Average in 94027
Price
Year Built
 Based on information from California Regional Multiple Listing Service, Inc. as of September 12, 2026 7:13 AM UTC This information is for your personal, non-commercial use and may not be used for any purpose other than to identify prospective properties you may be interested in purchasing. Display of MLS data is usually deemed reliable but is NOT guaranteed accurate by the MLS. Buyers are responsible for verifying the accuracy of all information and should investigate the data themselves or retain appropriate professionals. Information from sources other than the Listing Agent may have been included in the MLS data. Unless otherwise specified in writing, Broker/Agent has not and will not verify any information obtained from other sources. The Broker/Agent providing the information contained herein may or may not have been the Listing and/or Selling Agent.
 © 2026 Fresno Association of REALTORS ®. All rights reserved. The data relating to real estate for sale on this web site comes in part from the Internet Data eXchange (IDX) of the Multiple Listing Service. Real estate listings held by brokerage firms other than Allison James Estates and Homes - NorCal are marked with the IDX logo and detailed information about them includes the name of the listing broker and the name of the listing agent.
All data, including all measurements and calculations
© 2026 Fresno Association of REALTORS ®. All rights reserved. The data relating to real estate for sale on this web site comes in part from the Internet Data eXchange (IDX) of the Multiple Listing Service. Real estate listings held by brokerage firms other than Allison James Estates and Homes - NorCal are marked with the IDX logo and detailed information about them includes the name of the listing broker and the name of the listing agent.
All data, including all measurements and calculations
 All measurements and all calculations of area are approximate. Information provided by Seller/Other sources, not verified by Broker. All interested persons should independently verify accuracy of information. Provided properties may or may not be listed by the office/agent presenting the information. Data maintained by MetroList© may not reflect all real estate activity in the market.
All real estate content on this site is subject to the Federal Fair Housing Act of 1968, as amended, which makes it illegal to advertise any preference, limitation or discrimination because of race, color, religion, sex, handicap, family status or national origin or an intention to make any such preference, limitation or discrimination.
MetroList CA data last updated: September 12, 2026 6:38 AM UTC
All measurements and all calculations of area are approximate. Information provided by Seller/Other sources, not verified by Broker. All interested persons should independently verify accuracy of information. Provided properties may or may not be listed by the office/agent presenting the information. Data maintained by MetroList© may not reflect all real estate activity in the market.
All real estate content on this site is subject to the Federal Fair Housing Act of 1968, as amended, which makes it illegal to advertise any preference, limitation or discrimination because of race, color, religion, sex, handicap, family status or national origin or an intention to make any such preference, limitation or discrimination.
MetroList CA data last updated: September 12, 2026 6:38 AM UTC  Bay East ©2026. CCAR ©2026. bridgeMLS ©2026. Information Deemed Reliable But Not Guaranteed. This information is being provided by the Bay East MLS, or CCAR MLS, or bridgeMLS. The listings presented here may or may not be listed by the Broker/Agent operating this website. This information is intended for the personal use of consumers and may not be used for any purpose other than to identify prospective properties consumers may be interested in purchasing. Data last updated at September
 Based on information from CRISNet MLS as of September 12, 2026 7:01 AM UTC All data, including all measurements and calculations of area, is obtained from various sources and has not been, and will not be, verified by broker or MLS. All information should be independently reviewed and verified for accuracy. Properties may or may not be listed by the office/agent presenting the information. The listing broker's offer of compensation is made only to participants of the MLS where the listing is filed.
 The data relating to real estate for sale on this web site comes in part from the Broker Reciprocity Program of the Tahoe Sierra Multiple Listing Service. Real estate listings held by brokerage firms other than Tahoe Sierra Board of Realtors are marked with the Broker Reciprocity logo and detailed information about them includes the name of the listing brokers.
The information being provided is for consumers' personal, non-commercial use and may not be used for any other purpose other than to
The data relating to real estate for sale on this web site comes in part from the Broker Reciprocity Program of the Tahoe Sierra Multiple Listing Service. Real estate listings held by brokerage firms other than Tahoe Sierra Board of Realtors are marked with the Broker Reciprocity logo and detailed information about them includes the name of the listing brokers.
The information being provided is for consumers' personal, non-commercial use and may not be used for any other purpose other than to
 Information should be deemed reliable but not guaranteed, all representations are approximate, and individual verification is recommended. Copyright ©2017 All rights reserved.
 Based on information from the Tuolumne County Association of REALTORS® (alternatively, from the Tuolumne County MLS) as of January 17, 2025 11:57 AM UTC All data, including all measurements and calculations of area, is obtained from various sources and has not been, and will not be, verified by broker or MLS. All information should be independently reviewed and verified for accuracy. Properties may or may not be listed by the office/agent presenting the information.
